10727 NW 51st Street, Coral Springs, FL 33076
- $979,000
- 4
- BD
- 3
- BA
- 3,029
- SqFt



- Sold Price
- $979,000
- List Price
- $995,000
- Days on Market
- 48
- Closing Date
- May 26, 2026
- MLS#
- F10554397
- Bedrooms
- 4
- Full Bathrooms
- 2
- Half Bathrooms
- 1
- Sq. Ft
- 3,029
- Subtype
- Single Family Residence
- County
- Broward
- Subdivision
- Kensington 146-39 B
- Year Built
- 1992
Property Description
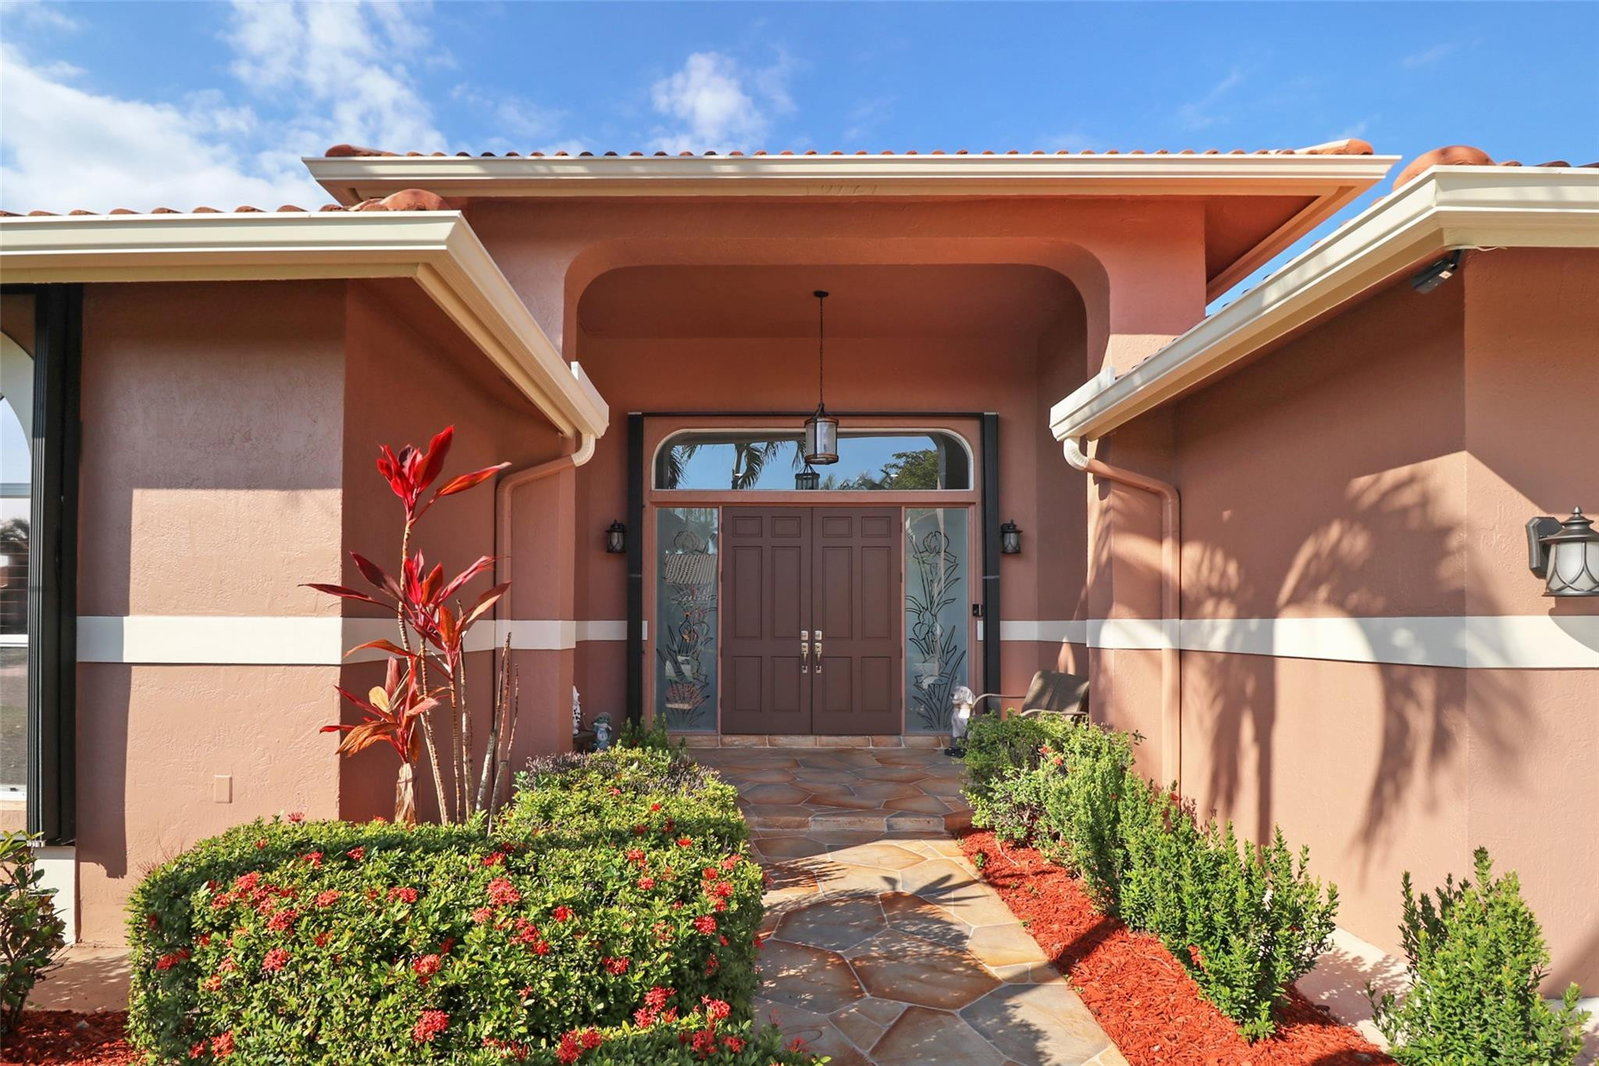
Stunning Waterfront Pool Home on Prime Cul-de-Sac St.! Pristine 4-bedroom, 2.5-bath 3-car garage, perfectly situated on a premier waterfront lot offering spectacular lake views. Desirable open floor plan w/volume ceilings, continuous flooring, updated fixtures, fans, LED recessed lighting & spacious secondary bedrooms. Gorgeous kitchen features 42" wood cabinets w/ pullouts, Cambria quartz countertops & SS Appl. Expansive primary suite offers a tray ceiling, 2 walk-in closets & a luxurious bath complete w/ separate shower, jetted tub & double vanity. Updated 2nd and half baths. Artificial turf w/ fenced in backyard. Screened in patio. 2022 A/C’s w/ inverter. Accordion Shutters & Impact garage doors. Camera & Alarm System. Extra wide driveway. A+ school district. Low HOA. This is the one!
/u.realgeeks.media/tomdayproperties/Tom_Day_Logo_Black.png)
Additional Information
- Garage Spaces
- 3
- Hoa
- Yes
- Hoa Amount
- 217
- Construction
- Block
- Cooling
- Central Air, Ceiling Fan(s)
- Flooring
- Tile, Vinyl
- Heating
- Central
- Restrict
- OtherRestrictions
- Roof
- Spanish Tile
- Security
- Smoke Detector(s)
- Taxes
- $8,081
- View
- Lake
- Private Pool
- Yes
- Amenities
- Home Owners Association, Sidewalks
- Waterfront
- Lake Front, None
- Stories
- 1
- Price Per Sqft
- $323
- Elementary School
- Country Hills
- Middle School
- Coral Springs
- High School
- Marjory Stoneman Douglas
Mortgage Calculator
Listing courtesy of Cecere Realty Group LLC. Contact:
Selling Office: The Keyes Company. All listings featuring the BMLS logo are provided by Beaches MLS Inc. Copyright 2026 Beaches MLS. This information is not verified for authenticity or accuracy and is not guaranteed. © 2026 Beaches Multiple Listing Service, Inc. All rights reserved.
Agent: Justin M Cecere | Email: justin.cecere@gmail.com