8036 NW 115th Way, Parkland, FL 33076
- $910,000
- 4
- BD
- 4
- BA
- 2,716
- SqFt






- Sold Price
- $910,000
- List Price
- $945,000
- Days on Market
- 95
- Closing Date
- Jun 29, 2026
- MLS#
- F10554293
- Bedrooms
- 4
- Full Bathrooms
- 3
- Half Bathrooms
- 1
- Sq. Ft
- 2,716
- Subtype
- Single Family Residence
- County
- Broward
- Subdivision
- Heron Bay North 3 176-73
- Year Built
- 2014
Property Description
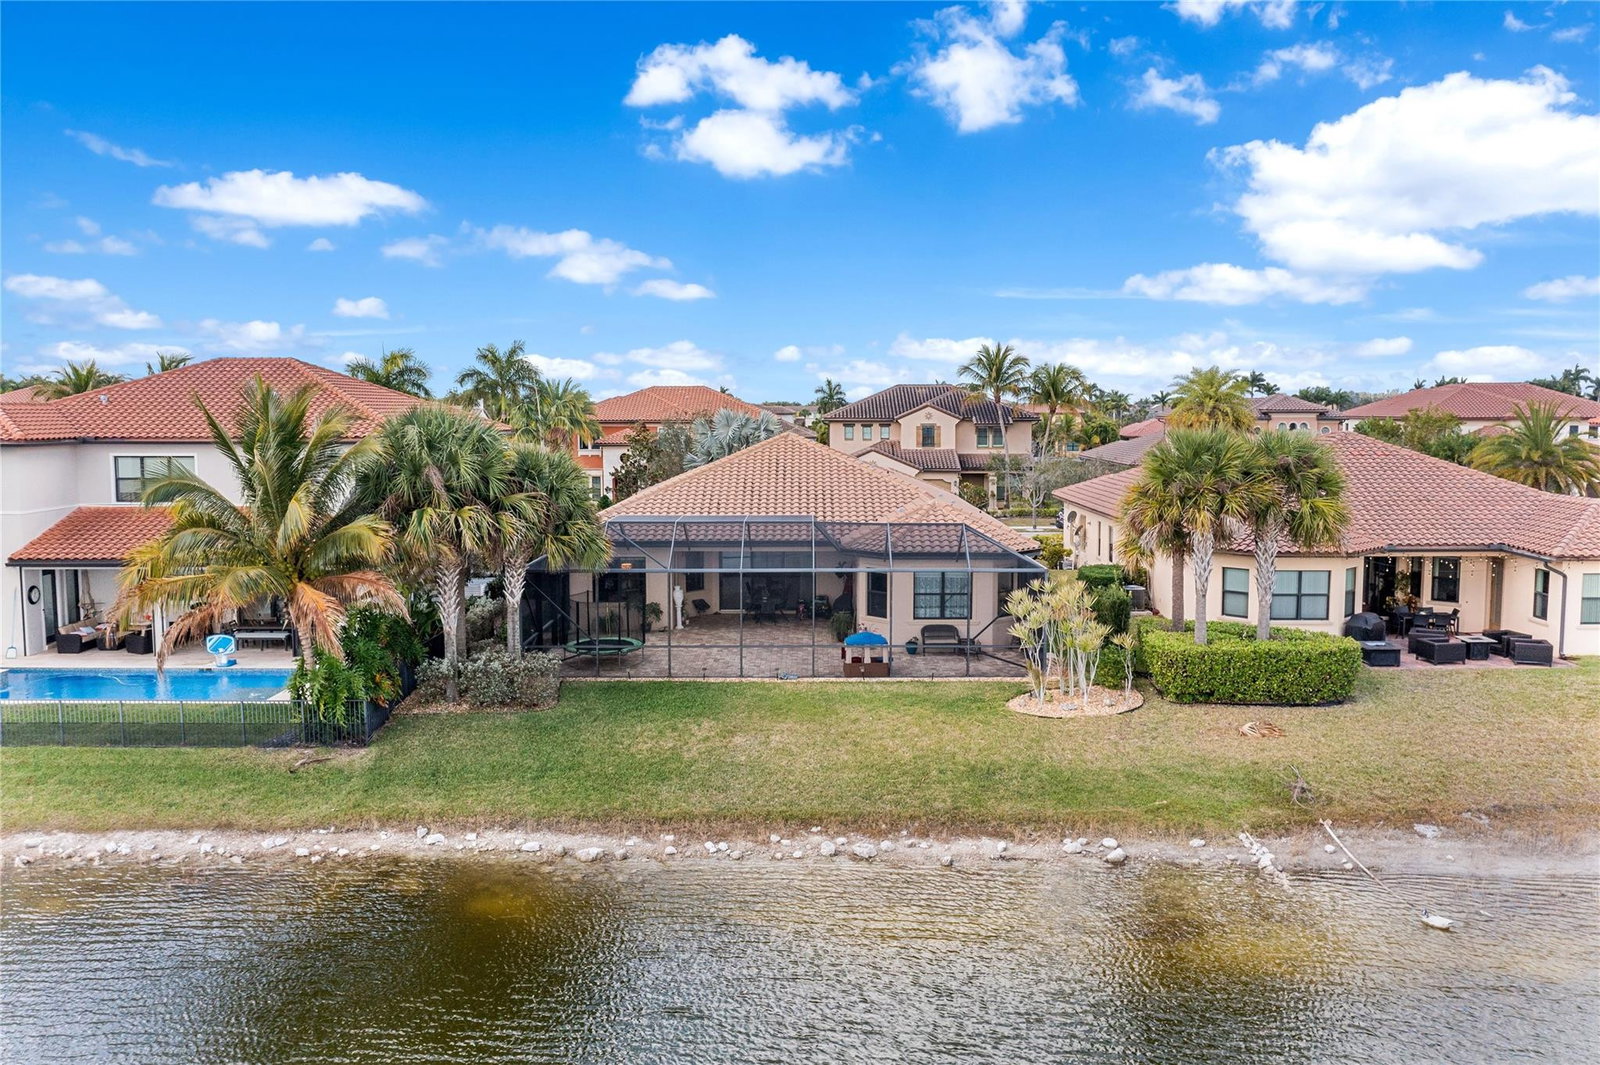
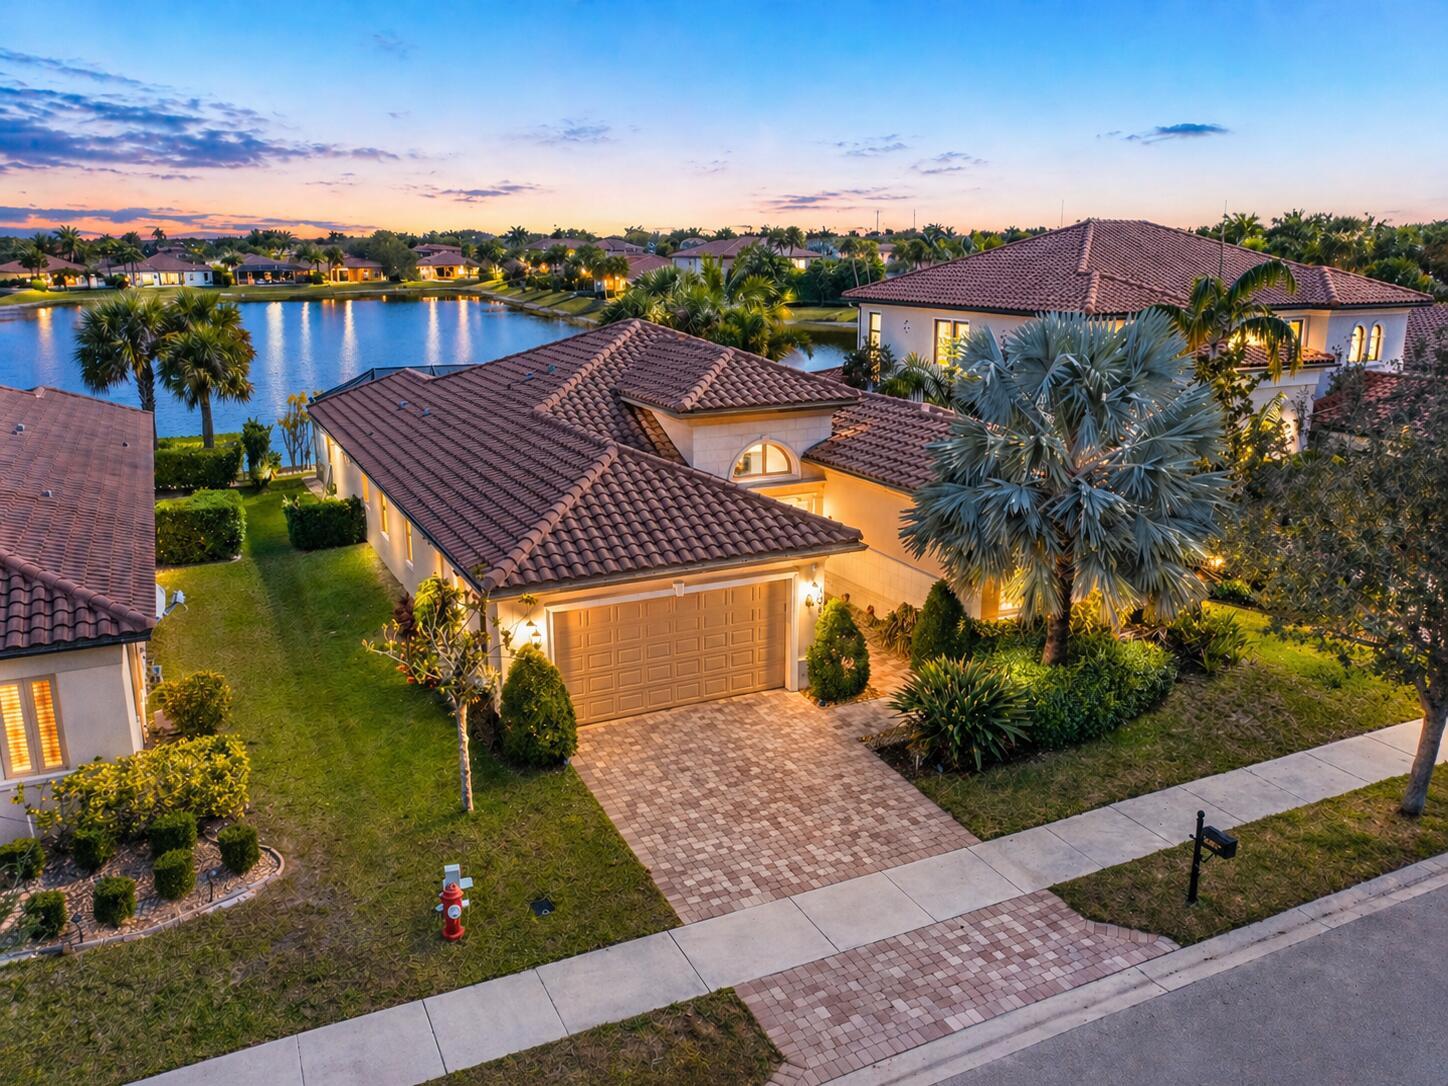
Enjoy True South Florida Living In This Lakefront Cottonwood Model With Den/Office, Ideally Situated In The Osprey Lake Section Of Heron Bay. Built In 2014, This Home Offers A Desirable Split Bedroom Floorplan & An Oversized Screened Paver Patio To Enjoy Gorgeous Water Views & Beautiful Sunrises. This Spectacular Home Features Lots Of Upgrades: Porcelain Tile, New Laminate Flooring Throughout All The Bedrooms, SS KitchenAid Appliances Including A Double Oven And Gas Cooktop, Upgraded Backsplash, And Ample Cabinetry. Granite Countertops Are Featured Throughout The Home. Impact Windows & Doors. Walk To Heron Bay’s Main Clubhouse & Enjoy Access To Resort-Style Amenities Including Pools, Tennis & Basketball Courts, A State-Of-The-Art Fitness Center, & more. Low HOA. A-Rated Parkland Schools.
/u.realgeeks.media/tomdayproperties/Tom_Day_Logo_Black.png)
Additional Information
- Garage Spaces
- 2
- Hoa
- Yes
- Hoa Amount
- 1031
- Construction
- Block
- Cooling
- Central Air, Ceiling Fan(s)
- Flooring
- Other, Tile
- Furnished
- Negotiable
- Heating
- Central
- Restrict
- NoMotorcycles, NoTrailerParking
- Roof
- Spanish Tile
- Security
- Security System Owned, Security System, Gated Community, Smoke Detector(s)
- Taxes
- $14,566
- Utilities
- Cable Available
- View
- Lake
- Amenities
- Clubhouse, Fitness Center, Gated, Home Owners Association, Other, Park, Playground, Street Lights
- Waterfront
- Lake Front, None
- Stories
- 1
- Price Per Sqft
- $335
- Elementary School
- Heron Heights
- Middle School
- Westglades
- High School
- Marjory Stoneman Douglas
Mortgage Calculator
Listing courtesy of Parrot Realty LLC. Contact:
Selling Office: Parrot Realty LLC. All listings featuring the BMLS logo are provided by Beaches MLS Inc. Copyright 2026 Beaches MLS. This information is not verified for authenticity or accuracy and is not guaranteed. © 2026 Beaches Multiple Listing Service, Inc. All rights reserved.
Agent: Elena Lakshtanov | Email: elenalakshtanov@gmail.com