1631 SE 14th Street, Fort Lauderdale, FL 33316
- $3,100,000
- 3
- BD
- 3
- BA
- 2,744
- SqFt






- Sold Price
- $3,100,000
- List Price
- $3,295,000
- Days on Market
- 37
- Closing Date
- Mar 11, 2026
- MLS#
- F10546835
- Bedrooms
- 3
- Full Bathrooms
- 3
- Sq. Ft
- 2,744
- Subtype
- Single Family Residence
- County
- Broward
- Subdivision
- Lauderdale Harbors
- Year Built
- 1968
Property Description
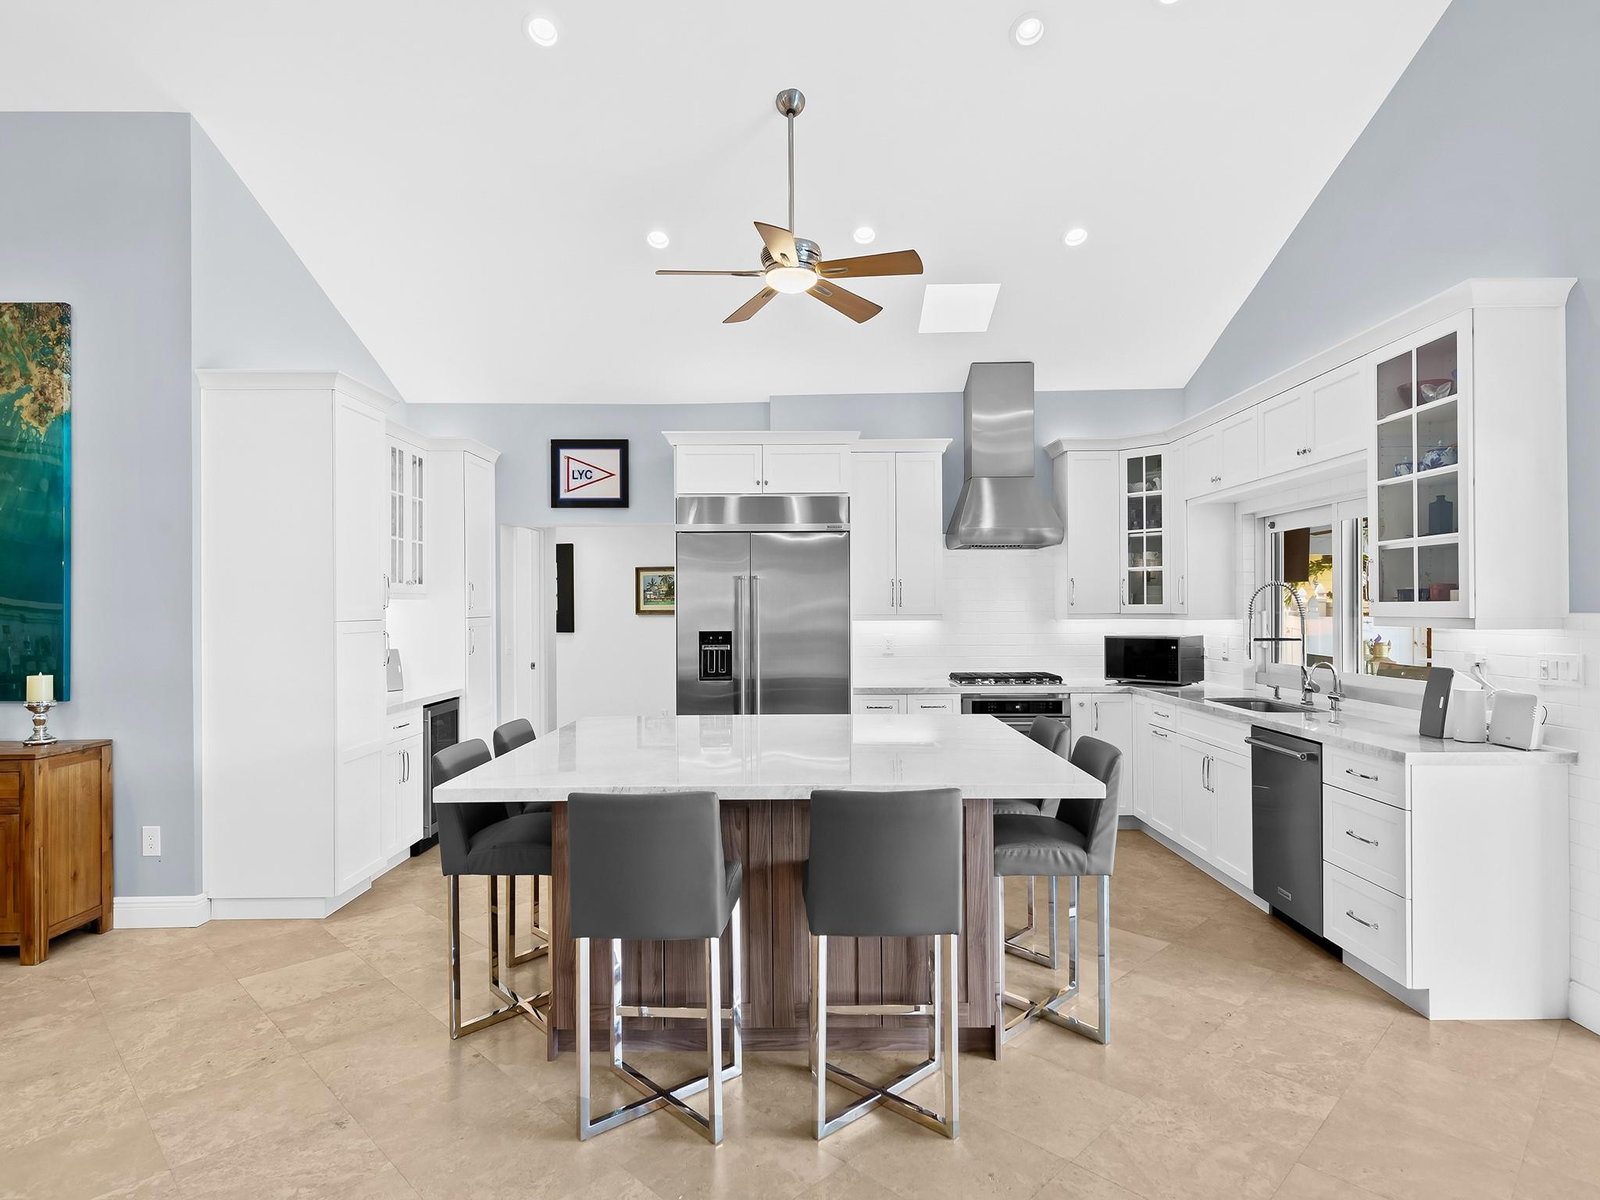
Lifestyle & location best define this updated Coastal Contemporary residence with special touches that infuse modern upscale comforts. Ideal for boating with 70' of straight line concrete dockage on a wide canal & immediate access to the Intracoastal waterway & ocean. The spacious & luminous open flr plan features vaulted & volume ceilings & multiple doorways blending indoor & outdoor living spaces. The chefs kitchen is ideal for those who cook & entertain with a gas cook top, upgraded appliances, separate ice maker & oversized center island, which open onto the dining area & great rm. The primary suite offers 2 walk-in closets & spa inspired bathrm. The 2nd flr offers a loft or home office. Resort style backyard with oversized pool, spa, built in summer kitchen & fire pit. Sq ft from BCPA
/u.realgeeks.media/tomdayproperties/Tom_Day_Logo_Black.png)
Additional Information
- Hoa
- Yes
- Pets Allowed
- No Pet Restrictions, Yes
- Construction
- Block
- Cooling
- Central Air
- Flooring
- Marble, Wood
- Heating
- Central
- Restrict
- NoRestrictions
- Roof
- Spanish Tile
- Security
- Security System Owned, Security System
- Taxes
- $23,175
- Utilities
- Cable Available
- View
- Pool, Water
- Private Pool
- Yes
- Waterfront
- Canal Access, Canal Front, No Fixed Bridges, Ocean Access
- Stories
- 2
- Price Per Sqft
- $1,129
- Elementary School
- Harbordale
- Middle School
- Sunrise
- High School
- Fort Lauderdale
Mortgage Calculator
Listing courtesy of Compass Florida, LLC. Contact:
Selling Office: Florida Luxurious Properties. All listings featuring the BMLS logo are provided by Beaches MLS Inc. Copyright 2026 Beaches MLS. This information is not verified for authenticity or accuracy and is not guaranteed. © 2026 Beaches Multiple Listing Service, Inc. All rights reserved.
Agent: Peter C Barkin | Email: peter.barkin@compass.com