2633 NE 14th Avenue Unit 107, Wilton Manors, FL 33334
- $729,000
- 2
- BD
- 3
- BA
- 1,738
- SqFt




- Sold Price
- $729,000
- List Price
- $729,000
- Days on Market
- 2
- Closing Date
- Feb 27, 2026
- MLS#
- F10542596
- Bedrooms
- 2
- Full Bathrooms
- 2
- Half Bathrooms
- 1
- Sq. Ft
- 1,738
- Subtype
- Condominium
- County
- Broward
- Subdivision
- Wilton Station
- Year Built
- 2007
Property Description
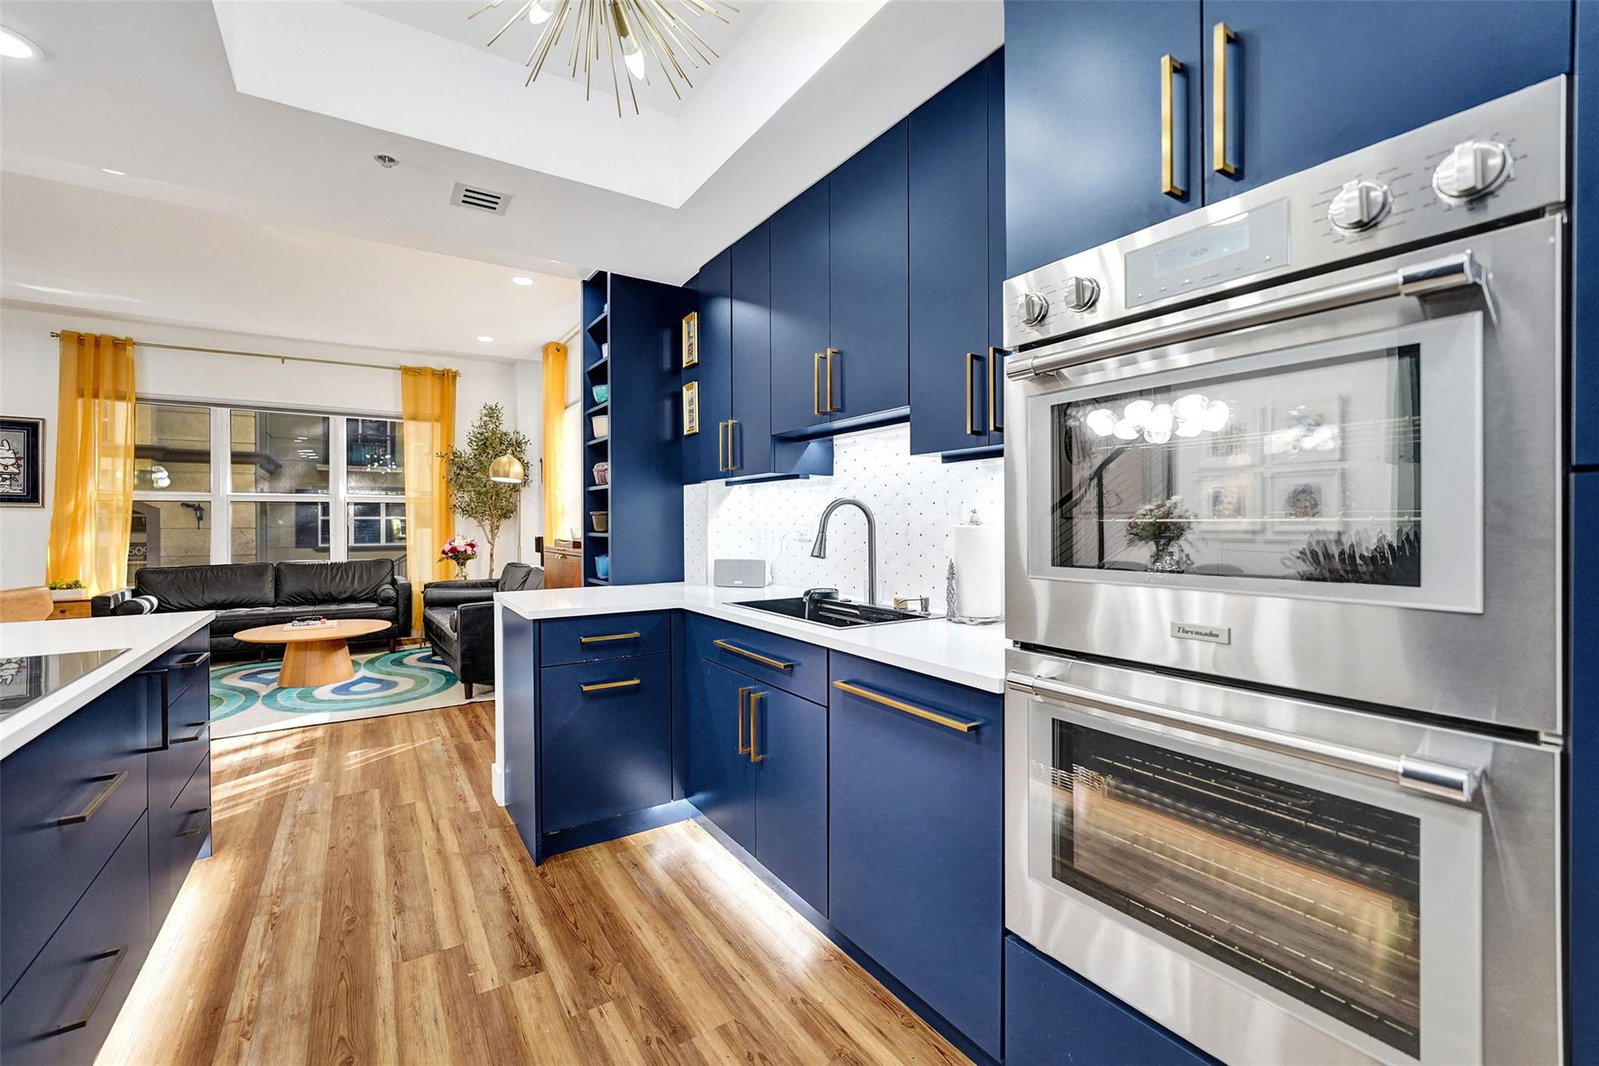
Village Lane townhome is beautifully updated and truly move-in ready 2 beds, 2.5 baths, plus a versatile loft ideal as a media room/3rd bedroom. Chic, modern finishes - a custom chef’s kitchen w/ butler’s pantry w/cabinetry and beverage fridge, elegant cable stair railings, LED lighting and wood flooring. The open, light-filled kitchen/dining/living area has gorgeous quartz counters, Thermador appliances, whole house water filtration system & designer lighting, create a sophisticated space. Both bedrooms offer custom closets, and baths have been exquisitely remodeled. New A/C system and new hot water heater! Resort amenities included: a large fitness center, heated pool/hot tub, theater/media room & community room. Garage parking and EV charging complete this exceptional offering.
/u.realgeeks.media/tomdayproperties/Tom_Day_Logo_Black.png)
Additional Information
- Garage Spaces
- 1
- Hoa
- Yes
- Pets Allowed
- Number Limit, Pet Fee, Yes
- Construction
- Block
- Cooling
- Central Air, Ceiling Fan(s), Electric
- Flooring
- Other, Wood
- Furnished
- Negotiable
- Heating
- Central, Electric
- Restrict
- NoMotorcycles, OtherRestrictions, OkToLease
- Security
- Security System, Gated Community, Smoke Detector(s), Security Guard
- Taxes
- $6,059
- Utilities
- Cable Available
- View
- Garden, Other
- Amenities
- Bike Storage, Business Center, Cabana, Car Wash Area, Clubhouse, Community Kitchen, Fitness Center, Gated, Library, Maintenance Grounds, Pool, Spa/Hot Tub
- Stories
- 5
- Price Per Sqft
- $419
- Elementary School
- Wilton Manors
- Middle School
- Sunrise
- High School
- Fort Lauderdale
Mortgage Calculator
Listing courtesy of One Sotheby's Int'l Realty. Contact:
Selling Office: Coldwell Banker Realty. All listings featuring the BMLS logo are provided by Beaches MLS Inc. Copyright 2026 Beaches MLS. This information is not verified for authenticity or accuracy and is not guaranteed. © 2026 Beaches Multiple Listing Service, Inc. All rights reserved.
Agent: James W Cunningham PA | Email: JimCunninghamPA@gmail.com