1 Royal Palm Drive, Fort Lauderdale, FL 33301
- $14,250,000
- 5
- BD
- 7
- BA
- 5,715
- SqFt




- Sold Price
- $14,250,000
- List Price
- $15,995,000
- Days on Market
- 21
- Closing Date
- Sep 30, 2025
- MLS#
- F10521563
- Bedrooms
- 5
- Full Bathrooms
- 5
- Half Bathrooms
- 2
- Sq. Ft
- 5,715
- Subtype
- Single Family Residence
- County
- Broward
- Subdivision
- Nurmi Isles Island 1
- Year Built
- 2017
Property Description
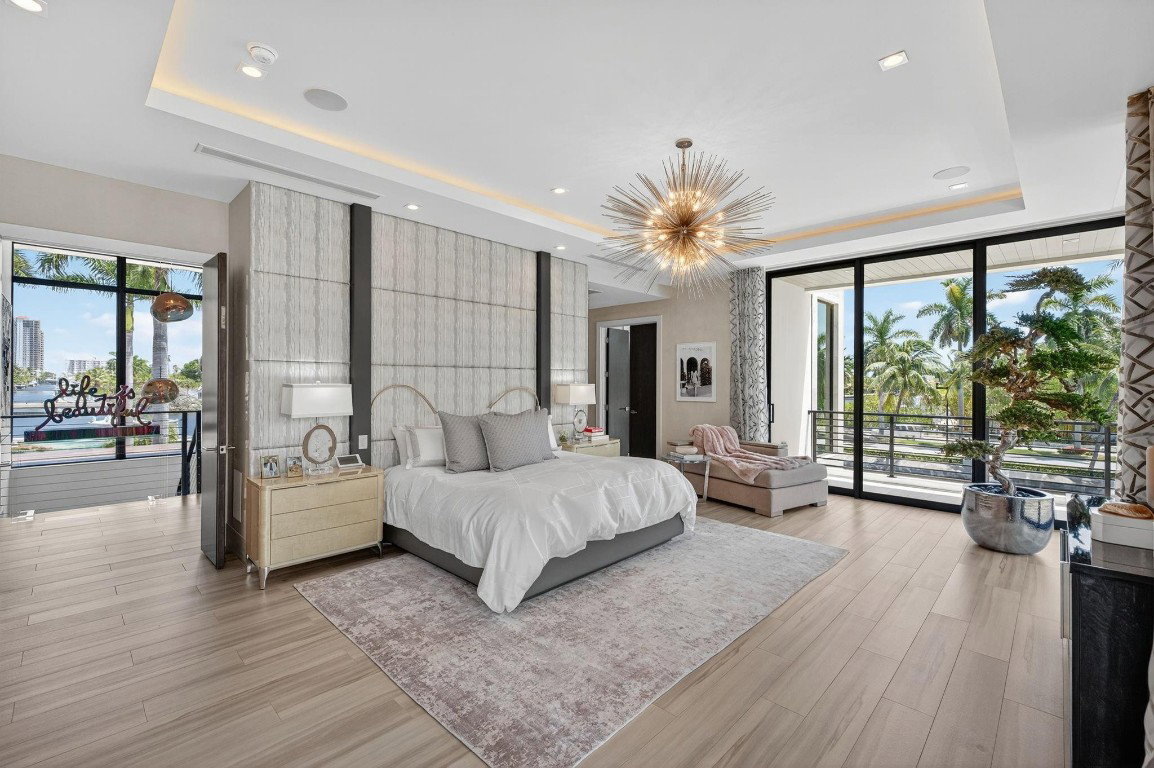
Prominent Las Olas peninsular. Custom point Estate with 362 ft deep water & stunning views from EVERY room! Offered fully furnished, design by D Deperro Design. Curated for an avid boater & entertainer. House walled & gated. Highest quality construction & custom finishes throughout. Crestron technology, security & generator. Dramatic entry & staircase. Rooms flow seamlessly, great room, bar, fireplace, ultimate Chef's kitchen, dining island & professional grade appliances, sliding glass doors pocket to pool area. Formal dining room & fireplace. Office, media room/VIP bedroom suite. Elevator. Exquisite large primary:separate spa style baths,2 custom closets (15x19 dressing room). Gym plus 2 large bedroom suites. Great water facing balcony. Fully equipped docks. 4 bay air conditioned garages Architect: Gregory AndersonBuilder: Joe DiMauro, JSD Builders362 ft of deepwater No Profile Boat Lift capacity 50,000 lbs & South Boat Lift 10,000 lbsSuspended staircase with cable designExtensive custom cabinetry & wood paneling throughoutFully equipped bar with pass-through to outside area, under-lit onyx counters, ice-maker, temperature controlled wine cellar for 200+ bottlesGreat room with pocket doors that slide into the wall on the entire corner for seamless indoor-outdoor entertainingOnyx clad fireplaceCuisine Ideale kitchen cabinetry, Sub-Zero & Wolf Appliances, Italian mosaic backsplash, three sided casual dining island seating for 6, walk-in pantry, ample storage & countersOpen formal dining room with fireplace & seating for 12Dedicated home office with custom cabinetry, desk area & closetFirst level media room or VIP suite with spa style bath & custom closets (currently used as Media Room)Double sided elevatorSecond level gym open to the gallery hallway with custom wall panels & lightingStunning & expansive primary suite with seating area, separate spa baths & custom closets, the second closet/dressing room is 15x19. Both baths have custom spa inspired amenities. Custom drapery, shades & lighting. Primary suite opens to a large balcony with amazing views.Two additional & large bedroom suites both with upgraded spa baths, separate showers & soaking tubs.Custom lighting & drapery throughout.SOLD FURNISHED WITH SOME EXCLUSIONS - Inventory to be provided.EVERY SINGLE ROOM OFFERS A WATERFRONT VIEW!Main house dock:Ped 1 has 30A/30A/20APed 2 has 30A/30A/20a plus 20A to liftEast dock:Ped 1 has 30A/30A/20A plus 60A lift4 AC’s plus 2 split systems for garagesPool chiller and pool heaterGenerator
/u.realgeeks.media/tomdayproperties/Tom_Day_Logo_Black.png)
Additional Information
- Garage Spaces
- 4
- Construction
- Block
- Cooling
- Central Air
- Flooring
- Marble, Wood
- Furnished
- Furnished
- Heating
- Central
- Restrict
- NoRestrictions, OtherRestrictions
- Roof
- Concrete
- Taxes
- $117,164
- View
- Canal, Water
- Private Pool
- Yes
- Amenities
- Boat Facilities, Boating, Sidewalks
- Waterfront
- Canal Access, Canal Front, No Fixed Bridges
- Stories
- 2
- Price Per Sqft
- $2,493
Mortgage Calculator
Listing courtesy of Douglas Elliman. Contact:
Selling Office: Charles Rutenberg Realty FTL. All listings featuring the BMLS logo are provided by Beaches MLS Inc. Copyright 2026 Beaches MLS. This information is not verified for authenticity or accuracy and is not guaranteed. © 2026 Beaches Multiple Listing Service, Inc. All rights reserved.
Agent: Julie Jones | Email: Julie.Jones@elliman.com