5520 NE Trieste Way, Boca Raton, FL 33487
- $1,185,000
- 5
- BD
- 4
- BA
- 3,134
- SqFt




- Sold Price
- $1,185,000
- List Price
- $1,249,001
- Days on Market
- 15
- Closing Date
- Aug 01, 2025
- MLS#
- F10514321
- Bedrooms
- 5
- Full Bathrooms
- 4
- Sq. Ft
- 3,134
- Subtype
- Single Family Residence
- County
- Palm Beach
- Subdivision
- Trieste/Boca
- Year Built
- 2006
Property Description
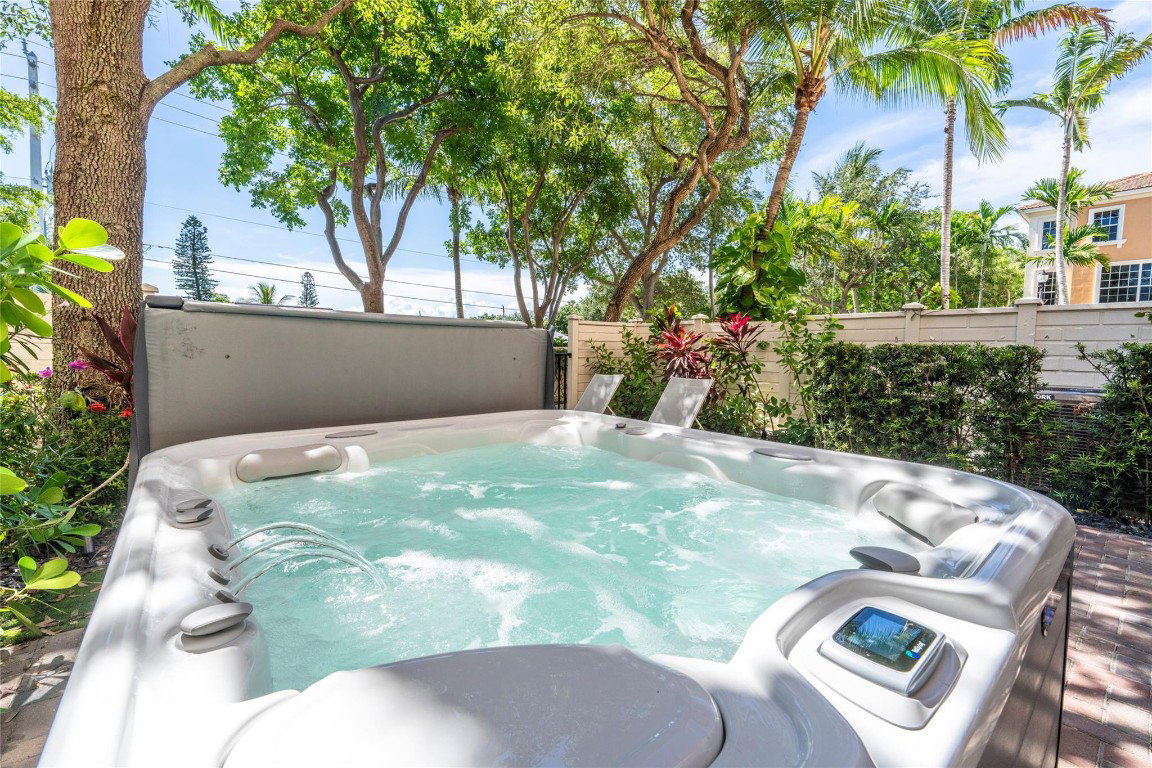
Discover luxury living in this stunning, newly remodeled 5-bedroom, 4-bathroom townhome in the prestigious Trieste at Boca community in East Boca Raton. The gourmet kitchen dazzles with premium cabinetry and top-of-the-line Italian appliances, perfect for culinary enthusiasts. Elegant porcelain wood-look tile flooring flows throughout, complementing the spa-inspired master suite, featuring a freestanding soaker tub, modern shower, and a high-tech Washlet toilet. Enjoy seamless convenience with a recently serviced elevator servicing all floors. Unwind in style with a glass of wine in your state-of-the-art Hot Springs hot tub under the stars. This exceptional residence redefines sophistication and comfort!
/u.realgeeks.media/tomdayproperties/Tom_Day_Logo_Black.png)
Additional Information
- Garage Spaces
- 2
- Hoa
- Yes
- Hoa Amount
- 750
- Pets Allowed
- No Pet Restrictions, Yes
- Construction
- Block
- Cooling
- Central Air, Ceiling Fan(s)
- Flooring
- Tile
- Furnished
- Negotiable
- Heating
- Central
- Restrict
- NoTrailerParking, RentalRestriction
- Roof
- Spanish Tile
- Security
- Fire Sprinkler System, Gated Community
- Taxes
- $12,197
- Utilities
- Cable Available
- Private Pool
- Yes
- Amenities
- Gated, Home Owners Association, Maintenance, Pool, Spa/Hot Tub
- Waterfront
- None
- Stories
- 3
- Price Per Sqft
- $378
- Elementary School
- J. C. Mitchell
- Middle School
- Boca Raton Community
- High School
- Boca Raton
Mortgage Calculator
Listing courtesy of Lovell Realty Group. Contact:
Selling Office: Compass Florida LLC. All listings featuring the BMLS logo are provided by Beaches MLS Inc. Copyright 2026 Beaches MLS. This information is not verified for authenticity or accuracy and is not guaranteed. © 2026 Beaches Multiple Listing Service, Inc. All rights reserved.
Agent: John P Smigiel | Email: John@LovellRealty.com