8640 NW 50th Drive, Coral Springs, FL 33067
- $740,000
- 4
- BD
- 3
- BA
- 2,476
- SqFt




- Sold Price
- $740,000
- List Price
- $775,000
- Days on Market
- 105
- Closing Date
- Oct 15, 2025
- MLS#
- F10506860
- Bedrooms
- 4
- Full Bathrooms
- 2
- Half Bathrooms
- 1
- Sq. Ft
- 2,476
- Subtype
- Single Family Residence
- County
- Broward
- Subdivision
- Pine Ridge
- Year Built
- 1987
Property Description
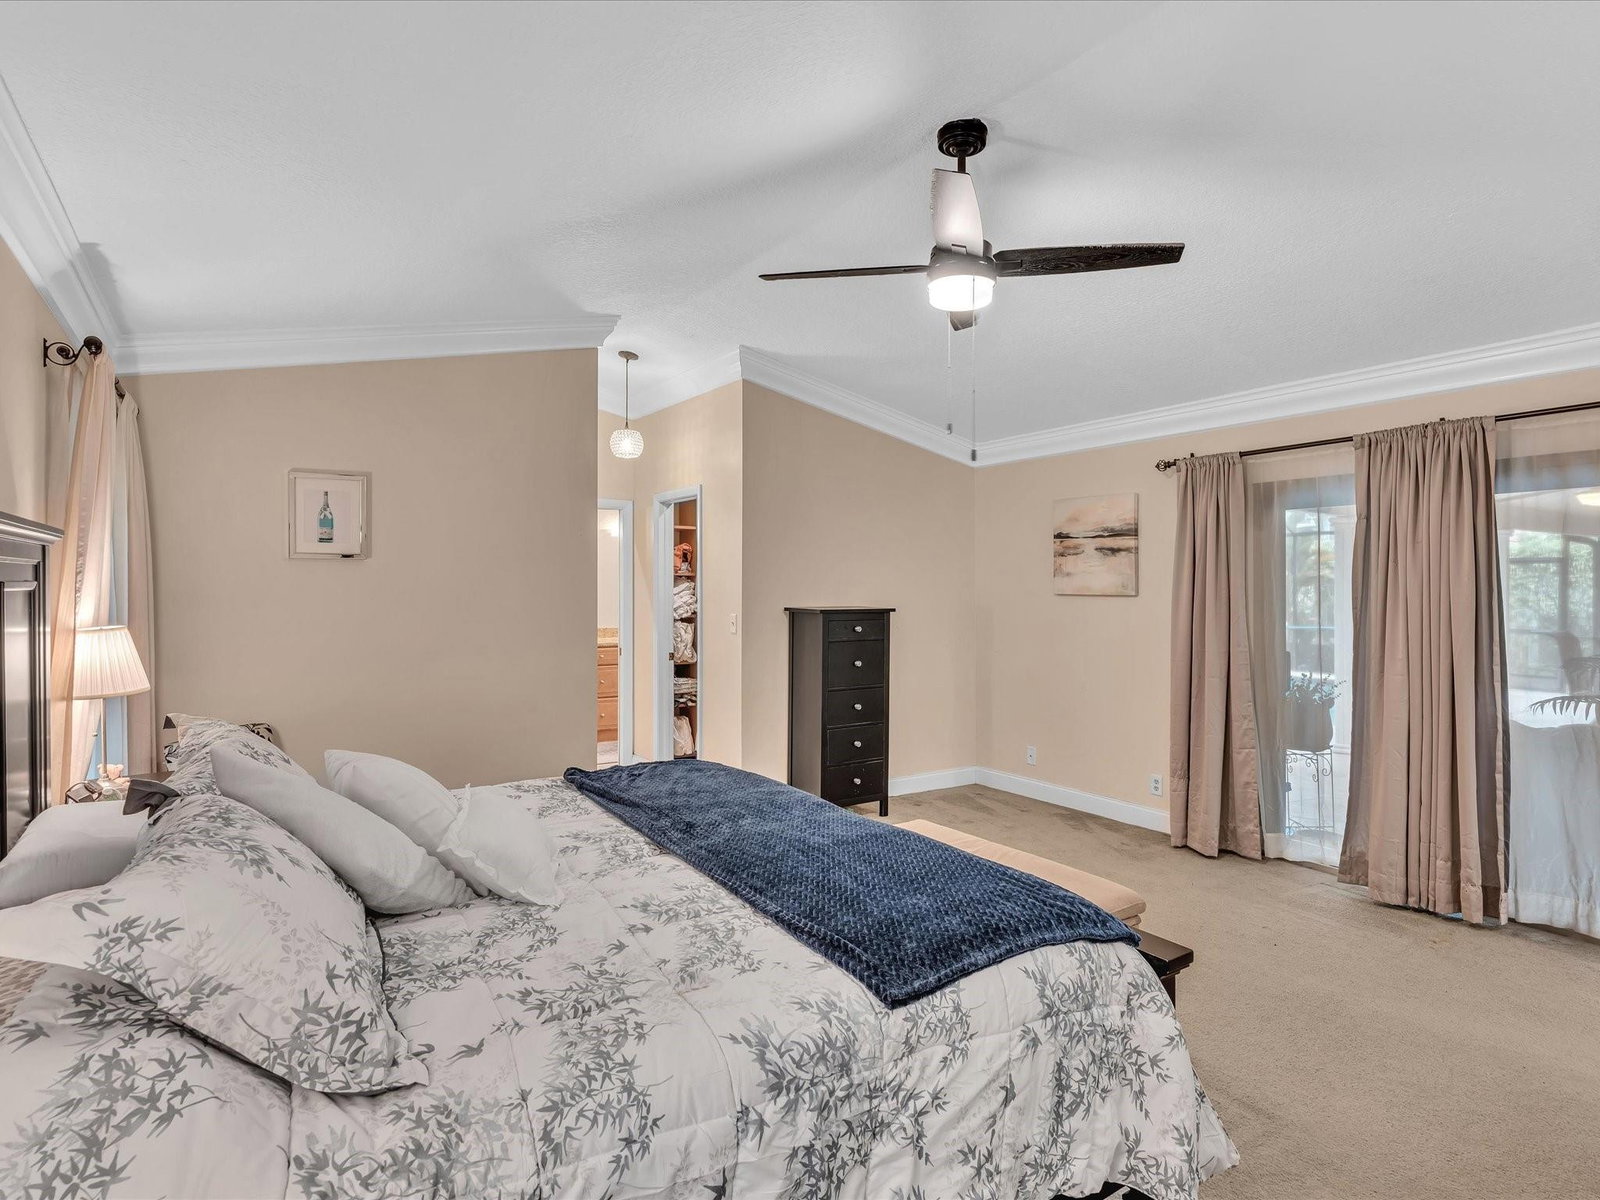
Wake up in your spacious 4BR/2.5BA Pine Ridge pool home with sunshine pouring through skylights and vaulted ceilings. Brew coffee in your renovated kitchen with plenty of cabinets and granite counter space, then step outside to the screened patio and enjoy the breeze by the resurfaced pool. Entertain guests in the open floor plan featuring multiple living and formal dining areas. Retreat to your oversized primary suite with dual walk-in closets and a spa-style bath. Enjoy excellent curb appeal - freshly painted exterior, paver driveway, and lush landscaping. With a brand new roof, new A/C, and impact windows/doors, live worry free with all the big ticket items completed. Located near great schools, parks, and shopping with low HOA. This one checks all the boxes, let’s make it yours!
/u.realgeeks.media/tomdayproperties/Tom_Day_Logo_Black.png)
Additional Information
- Garage Spaces
- 2
- Hoa
- Yes
- Hoa Amount
- 312
- Pets Allowed
- No Pet Restrictions, Yes
- Construction
- Block
- Cooling
- Central Air, Ceiling Fan(s)
- Flooring
- Carpet, Tile
- Furnished
- Unfurnished
- Heating
- Central
- Restrict
- OtherRestrictions
- Roof
- Spanish Tile
- Security
- Security Guard
- Taxes
- $9,536
- Utilities
- Cable Available
- View
- Pool
- Private Pool
- Yes
- Amenities
- Home Owners Association, Other
- Stories
- 1
- Price Per Sqft
- $298
- Elementary School
- Coral Park (Broward)
- Middle School
- Forest Glen
- High School
- Coral Springs
Mortgage Calculator
Listing courtesy of Century 21 Hansen Realty Inc. Contact:
Selling Office: Compass Florida, LLC. All listings featuring the BMLS logo are provided by Beaches MLS Inc. Copyright 2026 Beaches MLS. This information is not verified for authenticity or accuracy and is not guaranteed. © 2026 Beaches Multiple Listing Service, Inc. All rights reserved.
Agent: Julie C Harris PA | Email: Julie@JulieHarrisGroup.net