511 SE 5th Avenue Unit 614, Fort Lauderdale, FL 33301
- $435,000
- 2
- BD
- 2
- BA
- 1,379
- SqFt




- Sold Price
- $435,000
- List Price
- $465,000
- Days on Market
- 230
- Closing Date
- Jan 16, 2026
- MLS#
- F10503703
- Bedrooms
- 2
- Full Bathrooms
- 2
- Sq. Ft
- 1,379
- Subtype
- Condominium
- County
- Broward
- Subdivision
- Nuriver Landing
- Year Built
- 2006
Property Description
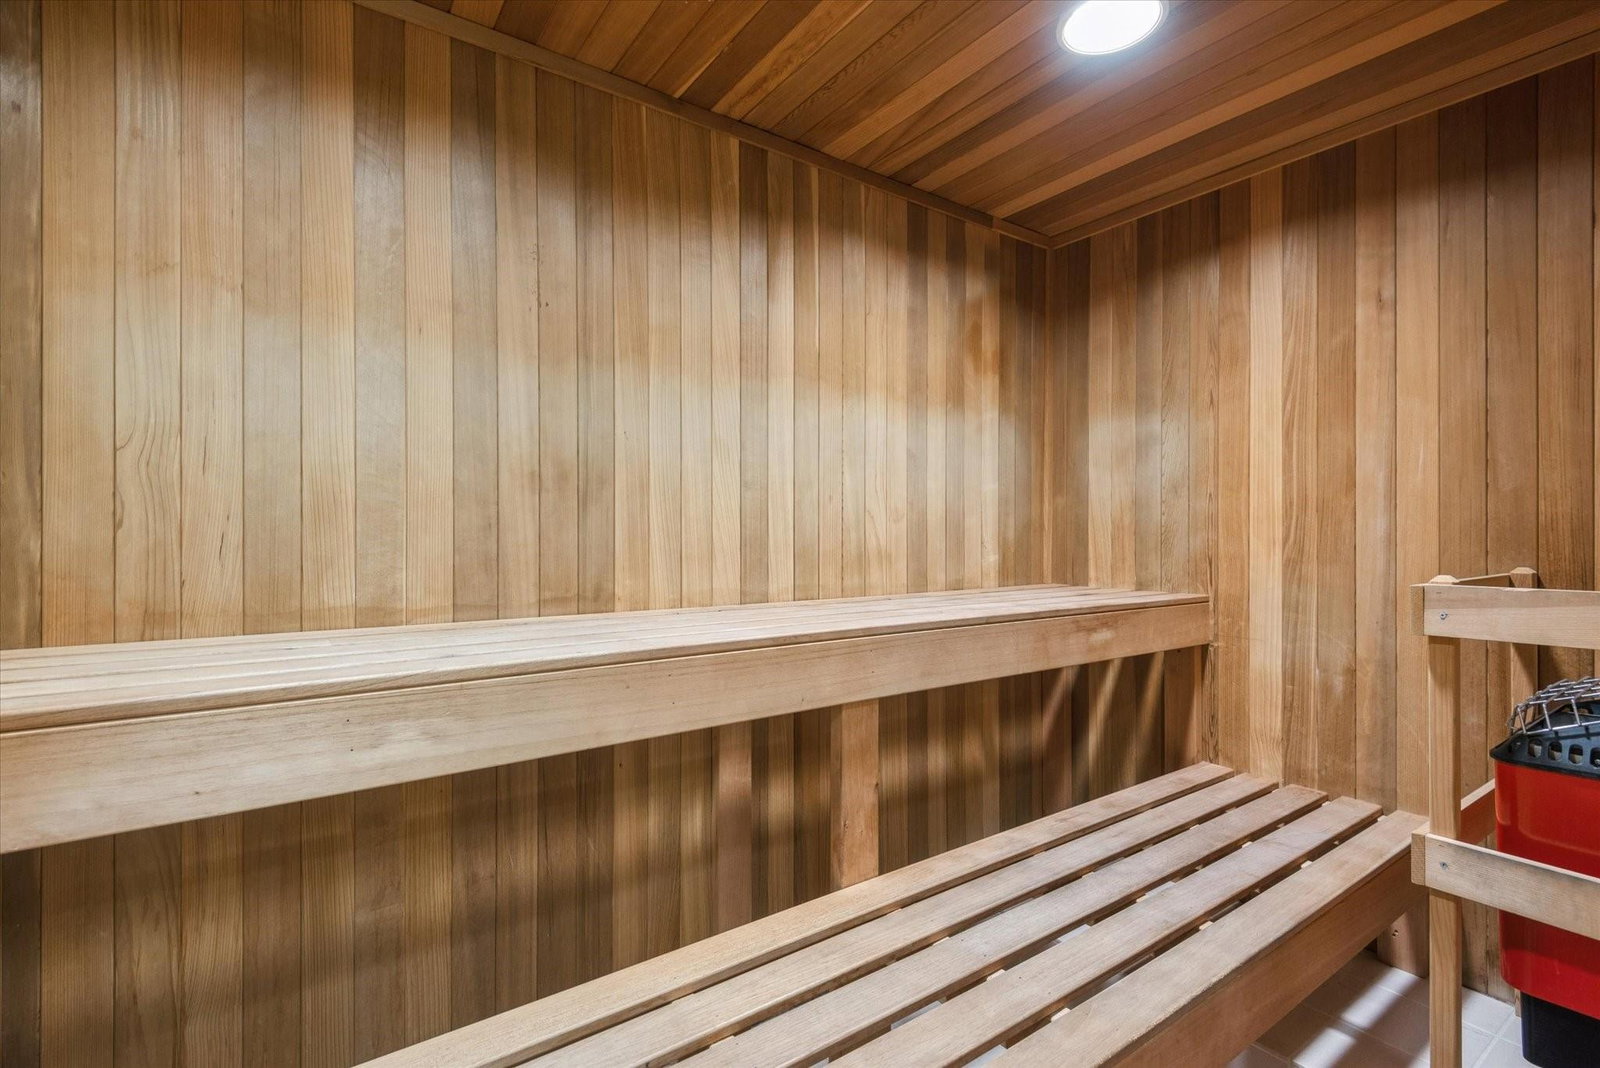
Experience the best of Downtown Fort Lauderdale living in this spacious 2BR/2BA residence, featuring one of the largest and most attractively priced floor plans at NuRiver Landing. Perfectly situated on the 6th-floor amenity deck, this home combines modern comfort with unbeatable convenience. Inside, you’ll find a bright, open layout with expansive living and dining areas, ideal for both entertaining and everyday living. The building’s amenities elevate your lifestyle with a rooftop pool and sky lounge offering breathtaking river and city views, a state-of-the-art two-story fitness center, a tranquil 6th-floor zen garden and spa, and a fully equipped business center. Whether you’re seeking a vibrant urban retreat or a spacious full-time residence, this condo delivers!
/u.realgeeks.media/tomdayproperties/Tom_Day_Logo_Black.png)
Additional Information
- Garage Spaces
- 1
- Hoa
- Yes
- Hoa Amount
- 1149
- Pets Allowed
- Breed Restrictions, Pet Fee, Yes
- Construction
- Block
- Cooling
- Central Air, Ceiling Fan(s)
- Flooring
- Laminate, Tile
- Furnished
- Negotiable
- Heating
- Central
- Restrict
- OtherRestrictions
- Security
- Security System, Fire Sprinkler System, Secured Garage/Parking, Key Card Entry, Smoke Detector(s)
- Taxes
- $5,815
- View
- Other
- Amenities
- Basketball Court, Billiard Room, Business Center, Clubhouse, Fitness Center, Maintenance Grounds, Library, Picnic Area, Pool, Parking, Racquetball, Sauna, Spa/Hot Tub, Trash
- Waterfront
- Other, River Front
- Stories
- 25
- Price Per Sqft
- $315
Mortgage Calculator
Listing courtesy of Douglas Elliman. Contact:
Selling Office: RE/MAX Consultants Realty 1. All listings featuring the BMLS logo are provided by Beaches MLS Inc. Copyright 2026 Beaches MLS. This information is not verified for authenticity or accuracy and is not guaranteed. © 2026 Beaches Multiple Listing Service, Inc. All rights reserved.
Agent: Deborah L Steiner | Email: deborah.steiner@elliman.com