5037 NW 123rd Avenue, Coral Springs, FL 33076
- $835,000
- 4
- BD
- 3
- BA
- 2,672
- SqFt




- Sold Price
- $835,000
- List Price
- $899,900
- Days on Market
- 62
- Closing Date
- Jul 03, 2025
- MLS#
- F10498881
- Bedrooms
- 4
- Full Bathrooms
- 3
- Sq. Ft
- 2,672
- Subtype
- Single Family Residence
- County
- Broward
- Subdivision
- Wyndham Lakes West
- Year Built
- 2000
Property Description
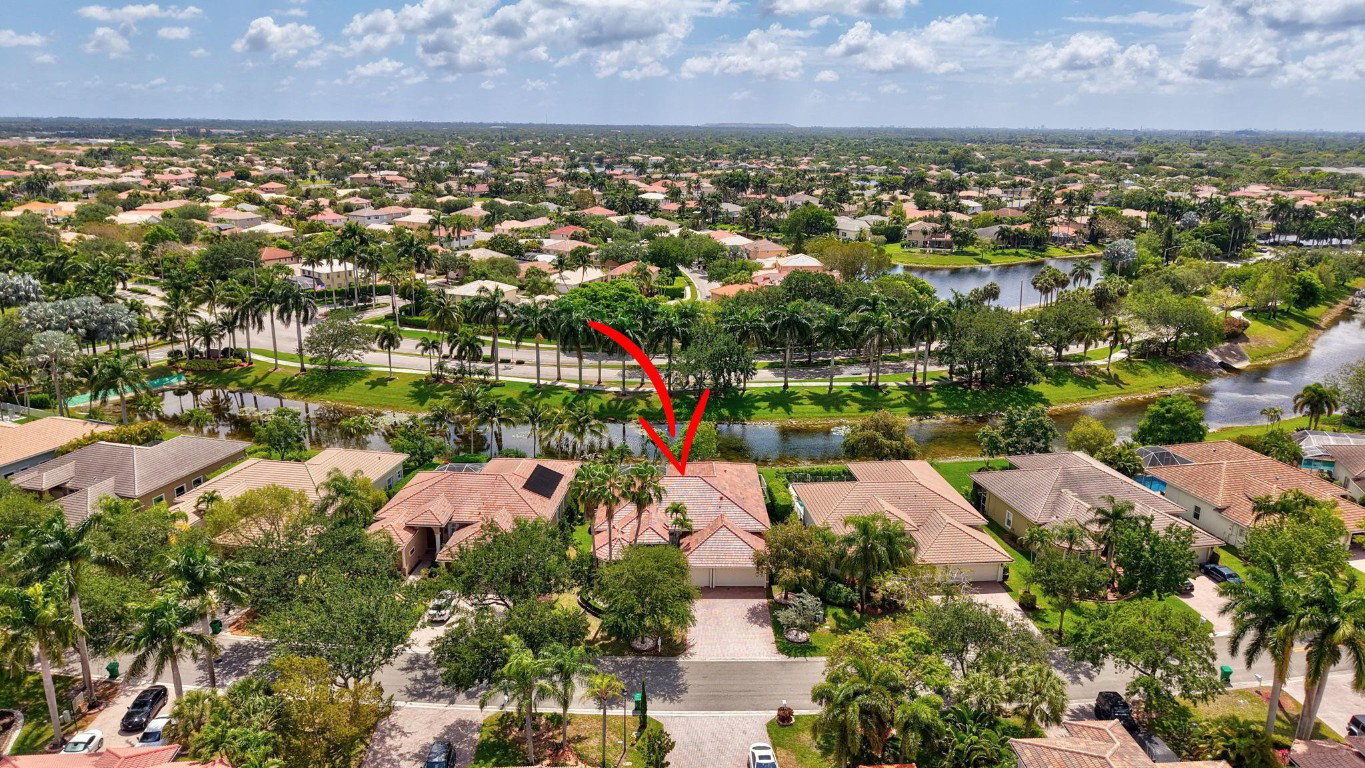
BRAND NEW ROOF 2025!!! EXCELLENT SCHOOLS. SUPER CLEAN HOME IN THE HIGHLY DESIRABLE, GATED COMMUNITY OF PELICAN ISLE. IDEALLY SITUATED WITH CANAL IN REAR FOR ULTIMATE PRIVACY. SPACIOUS 4 BEDROOM HOME WITH 3 FULL BATHS. 5TH ROOM CAN BE USED AS AN OFFICE, SITTING ROOM, OR NURSERY. TRIPLE SPLIT. LARGE KITCHEN, STAINLESS STEEL APPLIANCES. LARGE DINING AND LIVING ROOM AREAS, AS WELL AS LARGE FAMILY ROOM. GREAT PRIMARY BEDROOM WITH SITTING AREA, CUSTOM WALK IN CLOSETS, SEPARATE BATH AND SHOWER, HIS AND HERS SINKS. LAUNDRY ROOM WITH SINK. LOVELY VIEW OF POOL FROM ALL AREAS. 3 CAR GARAGE. WITH NEW ROOF, NO INSURANCE ISSUES WITH THIS PURCHASE!!!
/u.realgeeks.media/tomdayproperties/Tom_Day_Logo_Black.png)
Additional Information
- Garage Spaces
- 3
- Hoa
- Yes
- Hoa Amount
- 485
- Pets Allowed
- Breed Restrictions, Yes
- Construction
- Block
- Cooling
- Central Air, Ceiling Fan(s), Electric
- Flooring
- Carpet, Tile
- Furnished
- Unfurnished
- Heating
- Central, Electric
- Restrict
- NoTrailerParking, OtherRestrictions
- Roof
- Spanish Tile
- Security
- Gated Community, Key Card Entry
- Taxes
- $14,684
- Utilities
- Cable Available, Underground Utilities
- View
- Canal
- Private Pool
- Yes
- Amenities
- Gated, Home Owners Association, Pool
- Waterfront
- Canal Access, Canal Front, None
- Stories
- 1
- Price Per Sqft
- $312
- Elementary School
- Eagle Ridge
- Middle School
- Coral Springs
- High School
- Marjory Stoneman Douglas
Mortgage Calculator
Listing courtesy of Real Estate II Inc. Contact:
Selling Office: United Realty Group Inc. All listings featuring the BMLS logo are provided by Beaches MLS Inc. Copyright 2026 Beaches MLS. This information is not verified for authenticity or accuracy and is not guaranteed. © 2026 Beaches Multiple Listing Service, Inc. All rights reserved.
Agent: Thomas F Salomone | Email: tomsalomone@aol.com