8684 E Baypoint Circle, Parkland, FL 33076
- $899,842
- 3
- BD
- 3
- BA
- 2,287
- SqFt




- Sold Price
- $899,842
- List Price
- $939,900
- Days on Market
- 12
- Closing Date
- May 07, 2025
- MLS#
- F10491946
- Bedrooms
- 3
- Full Bathrooms
- 2
- Half Bathrooms
- 1
- Sq. Ft
- 2,287
- Subtype
- Single Family Residence
- County
- Broward
- Subdivision
- Parkland Bay
- Year Built
- 2019
Property Description
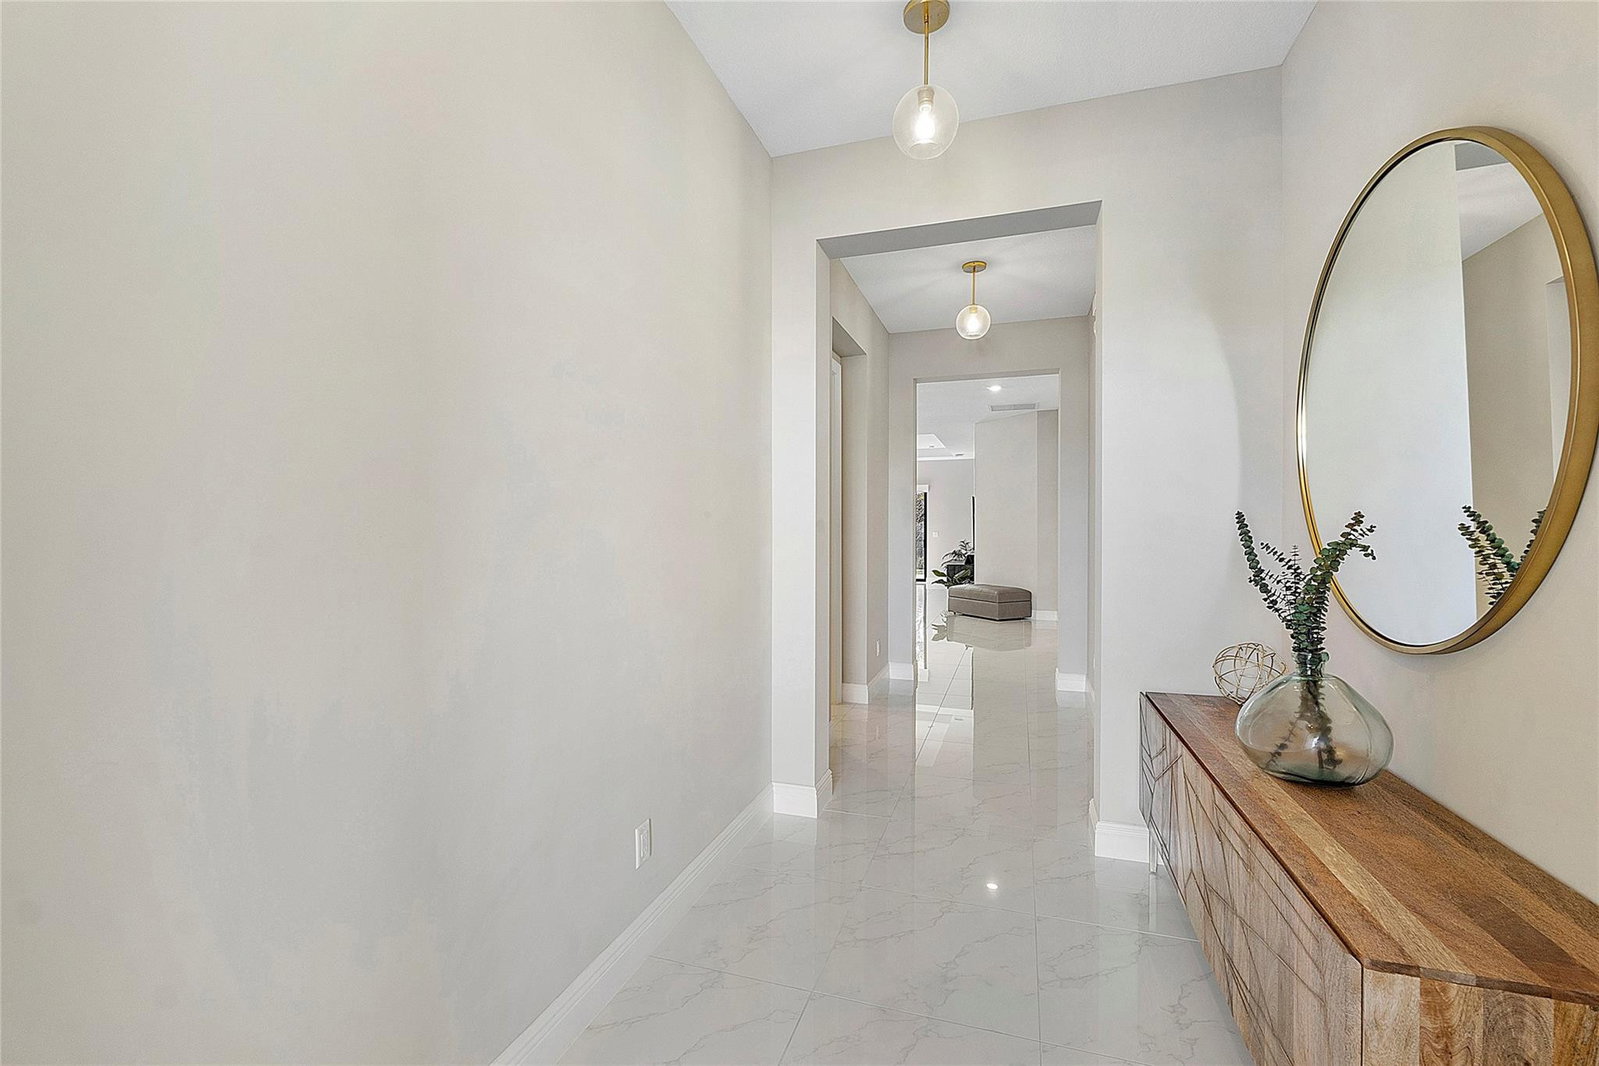
True pride in ownership can be found in this incredible Heron model which is a 3 bedroom plus an office with glass french doors and 2.5 bathrooms. This home features upgraded porcelain flooring in the living areas and bathrooms, flat walls throughout the home, white kitchen cabinets with stunning backsplash and stone countertops, a RainSoft whole house water filtration system with water softener and drinking water that is triple-filtered, reverse osmosis purified and remineralized, custom luxury wallpaper, custom wood-plank accent wall in living room, motorized custom shades in living room and double blackout shades in primary bedroom, extended paver patio, custom storage cabinets in garage and epoxy flooring, upgraded oversized washer and dryer in laundry room and custom light fixtures
/u.realgeeks.media/tomdayproperties/Tom_Day_Logo_Black.png)
Additional Information
- Garage Spaces
- 2
- Hoa
- Yes
- Hoa Amount
- 653
- Pets Allowed
- Breed Restrictions, Yes
- Construction
- Block
- Cooling
- Central Air, Ceiling Fan(s)
- Flooring
- Carpet, Tile
- Furnished
- Unfurnished
- Heating
- Central
- Restrict
- OtherRestrictions, OkToLease
- Roof
- Spanish Tile
- Security
- Gated Community
- Taxes
- $12,534
- View
- Garden
- Amenities
- Fitness Center, Gated, Home Owners Association, Pickleball, Pool
- Stories
- 1
- Price Per Sqft
- $393
- Elementary School
- Heron Heights
- Middle School
- Westglades
- High School
- Marjory Stoneman Douglas
Mortgage Calculator
Listing courtesy of Bertelle Realty, Inc.. Contact:
Selling Office: Bertelle Realty, Inc.. All listings featuring the BMLS logo are provided by Beaches MLS Inc. Copyright 2026 Beaches MLS. This information is not verified for authenticity or accuracy and is not guaranteed. © 2026 Beaches Multiple Listing Service, Inc. All rights reserved.
Agent: Blake Bertelle | Email: blakebertelle@aol.com