4421 NE 25th Avenue, Fort Lauderdale, FL 33308
- $3,950,000
- 6
- BD
- 6
- BA
- 5,098
- SqFt




- Sold Price
- $3,950,000
- List Price
- $4,495,000
- Days on Market
- 214
- Closing Date
- Oct 15, 2025
- MLS#
- F10487760
- Bedrooms
- 6
- Full Bathrooms
- 5
- Half Bathrooms
- 1
- Sq. Ft
- 5,098
- Lot Size
- 20,908
- Subtype
- Single Family Residence
- County
- Broward
- Subdivision
- Coral Ridge Country Club
- Year Built
- 1967
Property Description
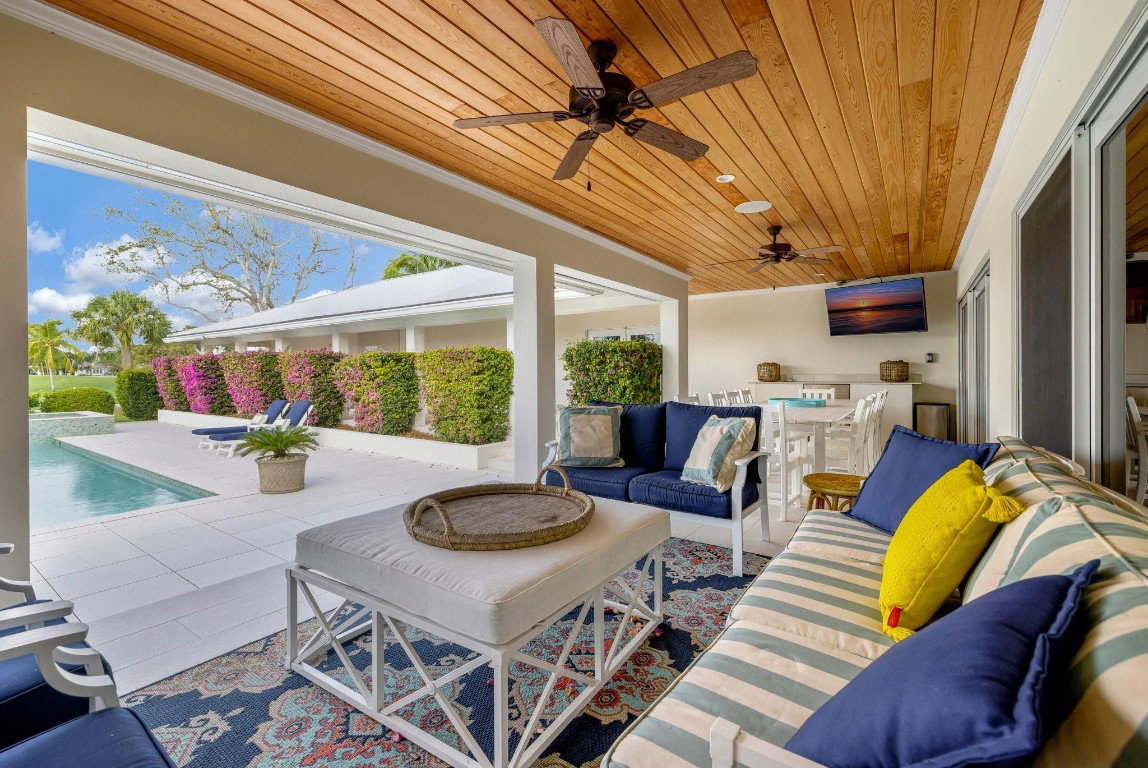
Some of Fort Lauderdale's most desirable homes are on Coral Ridge Country Club Golf Course! This is no exception! Showcasing spectacular 7th hole fairway views, 0.48 acres & beautiful pool area for prime golf course living. Walled & gated for privacy. 2019 gut renovation (to foundation/studs) metal roof, impact glass, updated plumbing, tankless water heater, whole-house purifier/softener, kitchen appliances & kitchen island, baths & porcelain floors. Generator, separate irrigation meter, cost saving for yard & pool. Single-level floor plan offers multiple entertaining areas, elegant living & dining, chef’s kitchen, breakfast area & great room, home office & gym, mudroom, large primary suite, fairway views. 6th bedroom currently office. Great proximity to Pine Crest & other A-Rated schools. - Amazing Chef's kitchen with Sub-Zero, Wolf & Miele appliances, expansive counter tops & snack bar for casual dining.- On the North side of the house - bedroom suite, guest bath, home office with full bathroom & mud-room access from the garage.- Extremely large great room perfect for family enjoyment or entertaining.- Elegant formal areas with dining & living room, open to the expansive covered terrace with outdoor dining & living area plus built in grill & serving area.- Neighborhood security patrol available $500 per home annually.- Luxurious primary suite with amazing views, spa style bath & separate closets.- Fully equipped laundry/utility room with ample storage.- Electronic window treatments.- Integrated smart home features.- Dedicated gym with French doors opening to the covered terrace & pool area.- Three secondary bedrooms in South wing of the home.- Heated pool-Total Sq Ft: 5098 (GLA) + 479 (garage) + 133 (entry porch) + 877 (back L-shaped covered patio)=6587 sqft (as per seller)
/u.realgeeks.media/tomdayproperties/Tom_Day_Logo_Black.png)
Additional Information
- Garage Spaces
- 2
- Construction
- Block
- Cooling
- Central Air, Ceiling Fan(s), Electric
- Flooring
- Other, Wood
- Heating
- Central, Electric
- Restrict
- NoRestrictions, OtherRestrictions
- Roof
- Bahama
- Taxes
- $42,611
- Utilities
- Cable Available
- View
- Golf Course
- Private Pool
- Yes
- Amenities
- Golf Course
- Stories
- 1
- Acres
- 0.48
- Price Per Sqft
- $774
Mortgage Calculator
Listing courtesy of Douglas Elliman. Contact:
Selling Office: One Sotheby's Int'l Realty. All listings featuring the BMLS logo are provided by Beaches MLS Inc. Copyright 2026 Beaches MLS. This information is not verified for authenticity or accuracy and is not guaranteed. © 2026 Beaches Multiple Listing Service, Inc. All rights reserved.
Agent: Julie Jones | Email: Julie.Jones@elliman.com