9115 Parkland Bay Drive, Parkland, FL 33076
- $1,800,000
- 5
- BD
- 4
- BA
- 4,203
- SqFt












- Sold Price
- $1,800,000
- List Price
- $1,825,000
- Days on Market
- 6
- Closing Date
- Apr 30, 2025
- MLS#
- F10486514
- Bedrooms
- 5
- Full Bathrooms
- 3
- Half Bathrooms
- 1
- Sq. Ft
- 4,203
- Subtype
- Single Family Residence
- County
- Broward
- Subdivision
- Parkland Bay
- Year Built
- 2020
Property Description
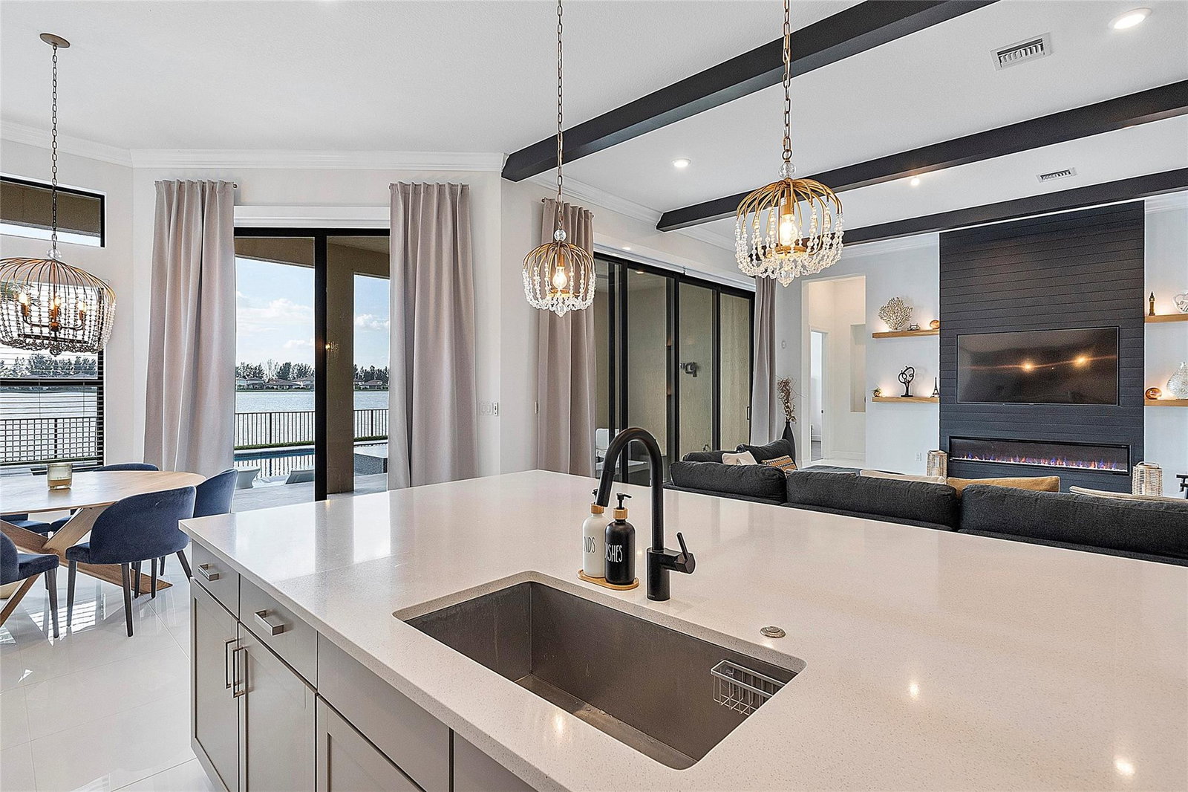
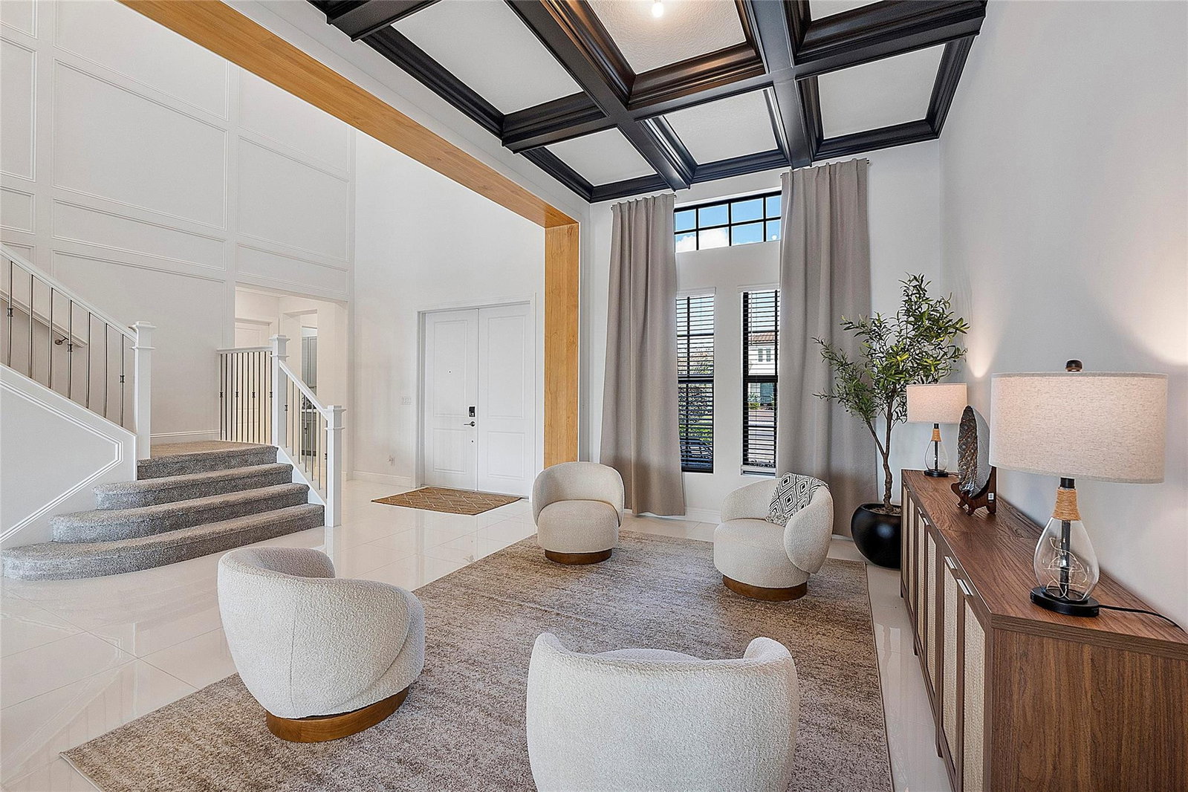
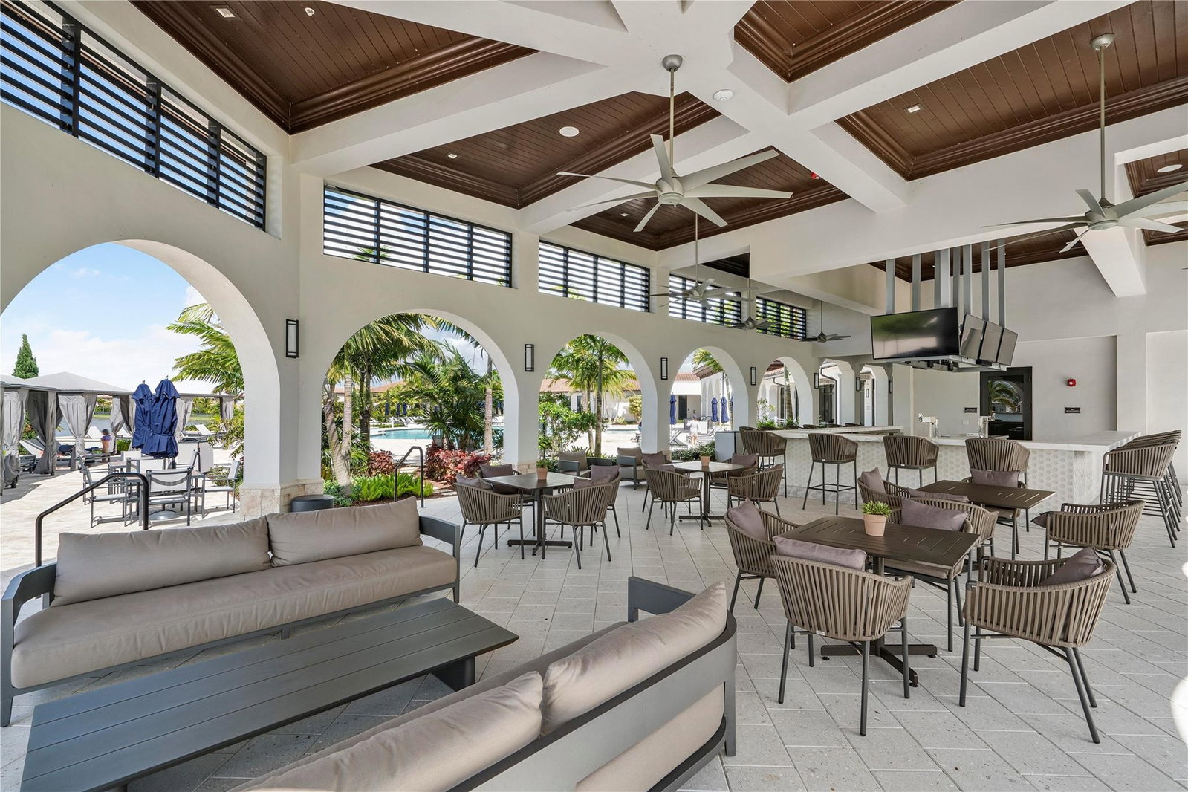
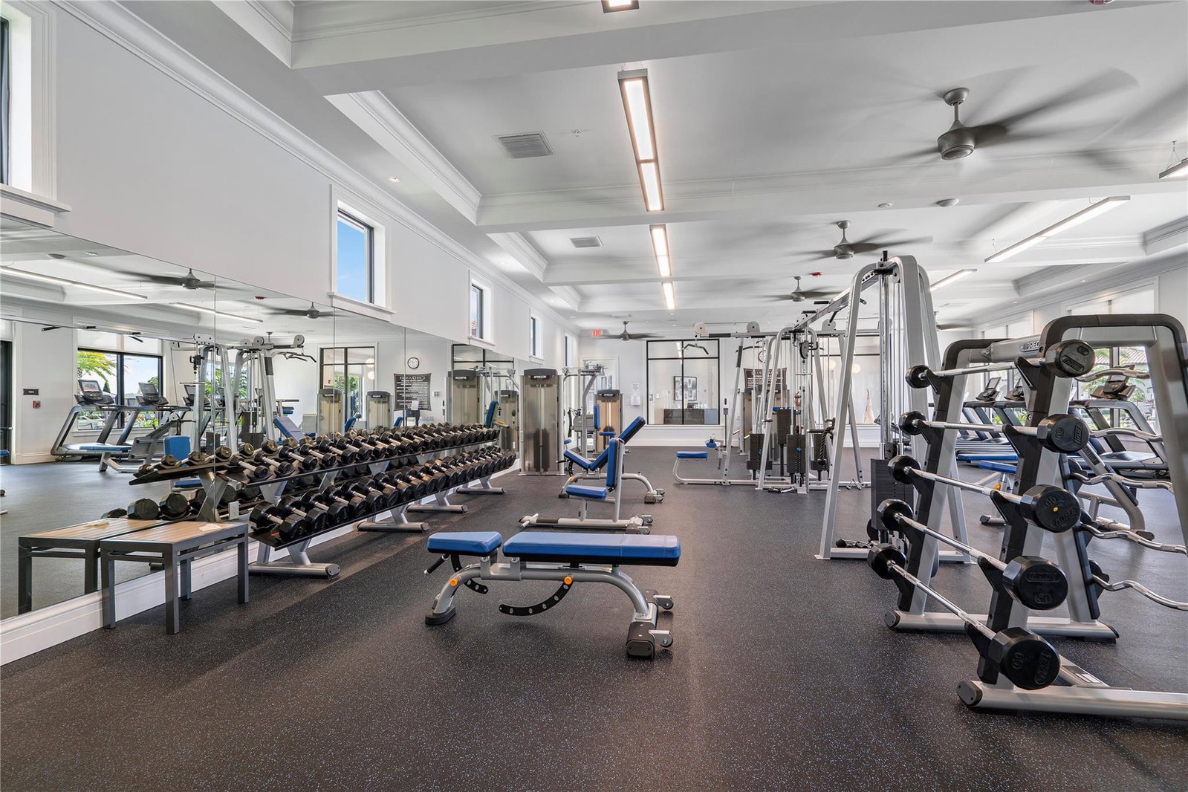
Experience luxury waterfront living in the desired community of Parkland Bay! This exquisite 4 bed, 3.5 bath Mainsail home boasts an office, spacious loft, downstairs Primary Bedroom and open-concept design. Enjoy elegant upgrades like crown molding, custom beams, custom millwork, electric fire place and remote control blinds. Expansive Kitchen with an oversized quartz island and top shelf appliances. The Primary suite has a spa-like bath with a free-standing tub & large shower. The stunning outdoor oasis features a heated saltwater pool, spa, a sun shelf and breathtaking sunsets views over a 178-acre lake. The Community amenities include a 16,000 sq. ft. clubhouse, resort pool, fitness center, entertainment pavilion and courts for tennis, basketball and pickleball. Top Rated A Schools.
/u.realgeeks.media/tomdayproperties/Tom_Day_Logo_Black.png)
Additional Information
- Garage Spaces
- 3
- Hoa
- Yes
- Hoa Amount
- 699
- Pets Allowed
- Breed Restrictions, Yes
- Construction
- Block
- Cooling
- Central Air, Electric
- Flooring
- Tile, Vinyl
- Furnished
- Unfurnished
- Heating
- Central, Electric
- Restrict
- NoTrailerParking, OtherRestrictions, OkToLease
- Roof
- Barrel, Spanish Tile
- Security
- Gated Community, Smoke Detector(s)
- Taxes
- $13,402
- View
- Bay, Lake
- Private Pool
- Yes
- Amenities
- Clubhouse, Fitness Center, Gated, Home Owners Association, Pool
- Waterfront
- Bayfront, Lake Front, Other
- Stories
- 2
- Price Per Sqft
- $428
- Elementary School
- Heron Heights
- Middle School
- Westglades
- High School
- Marjory Stoneman Douglas
Mortgage Calculator
Listing courtesy of RE/MAX Select Group. Contact:
Selling Office: Coldwell Banker Realty. All listings featuring the BMLS logo are provided by Beaches MLS Inc. Copyright 2026 Beaches MLS. This information is not verified for authenticity or accuracy and is not guaranteed. © 2026 Beaches Multiple Listing Service, Inc. All rights reserved.
Agent: Lisa Caterina Malservisi Cornillot | Email: lisamalservisi@gmail.com