11017 NW 46th Drive, Coral Springs, FL 33076
- $570,000
- 3
- BD
- 2
- BA
- 1,627
- SqFt




- Sold Price
- $570,000
- List Price
- $595,000
- Days on Market
- 87
- Closing Date
- Mar 20, 2025
- MLS#
- F10472490
- Bedrooms
- 3
- Full Bathrooms
- 2
- Sq. Ft
- 1,627
- Subtype
- Single Family Residence
- County
- Broward
- Subdivision
- Kensington South 155-15 B
- Year Built
- 1996
Property Description
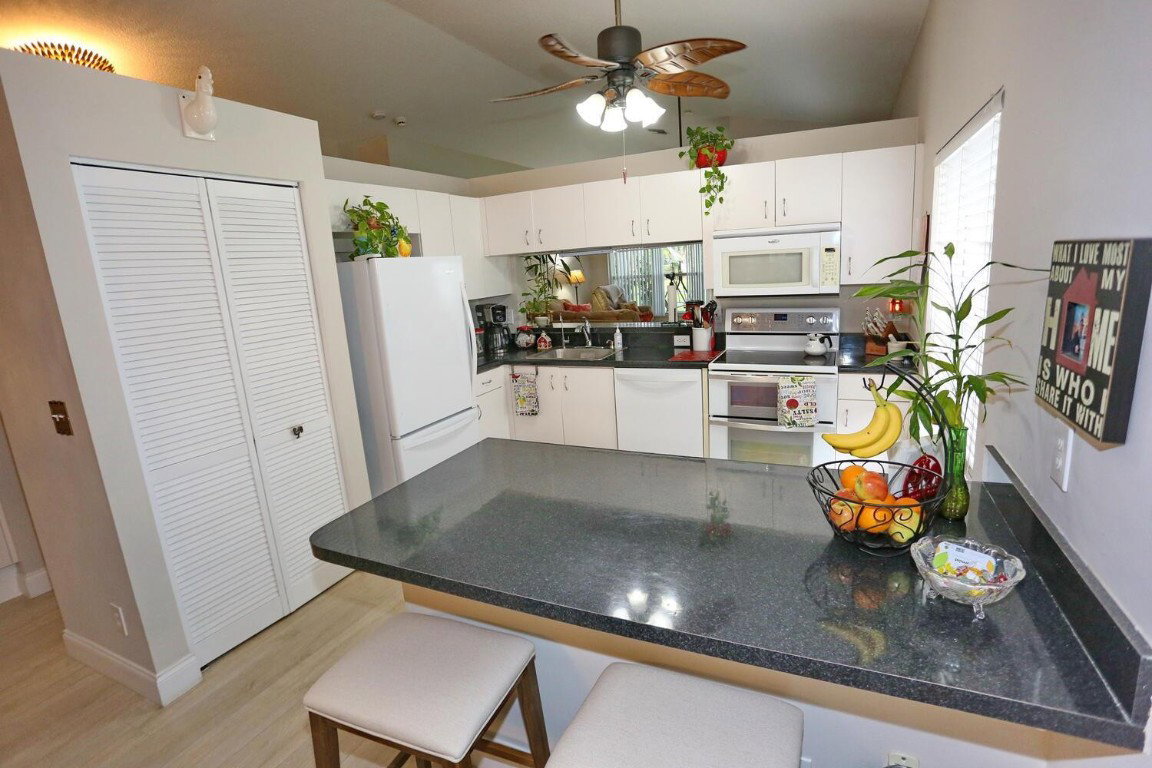
Unlock your future in this gated Coral Springs community at Kensington Green! This charming 3/2 home offers a bright, open-concept layout, a community pool, and manicured grounds. The modern kitchen has newer appliances, a new water heater, a 50-year roof installed in (2021), fresh paint, a remodeled bathroom, new one-directional floors, and a screened-in lanai upgraded and extended in 2021. Features include a 10-camera security system, reverse osmosis water system, whole-house water softener, ceiling fans, and accordion hurricane shutters. Enjoy a spacious backyard with a serene canal view, private and quiet. Near top-tier schools, shopping, and dining, Easy access to Sawgrass, Turnpike, and I-95. Come see for yourself !! Water Softener thought with Reverse Osmosis system
/u.realgeeks.media/tomdayproperties/Tom_Day_Logo_Black.png)
Additional Information
- Garage Spaces
- 2
- Hoa
- Yes
- Hoa Amount
- 455
- Pets Allowed
- No Pet Restrictions, Yes
- Construction
- Block
- Cooling
- Central Air, Ceiling Fan(s)
- Flooring
- Laminate
- Furnished
- Unfurnished
- Heating
- Central
- Restrict
- NoRestrictions
- Roof
- Spanish Tile
- Rooms
- Dining Room, Florida Room
- Security
- Security System Owned, Security System, Fire Alarm, Gated Community, Smoke Detector(s)
- Taxes
- $4,915
- Utilities
- Cable Available
- Amenities
- Gated, Home Owners Association, Maintenance
- Waterfront
- None
- Stories
- 1
- Price Per Sqft
- $350
- Elementary School
- Eagle Ridge
- Middle School
- Coral Springs
- High School
- Marjory Stoneman Douglas
Mortgage Calculator
Listing courtesy of United Realty Group Inc. Contact:
Selling Office: United Realty Group Inc. All listings featuring the BMLS logo are provided by Beaches MLS Inc. Copyright 2026 Beaches MLS. This information is not verified for authenticity or accuracy and is not guaranteed. © 2026 Beaches Multiple Listing Service, Inc. All rights reserved.
Agent: Sandra A Delprete | Email: sandradelprete@gmail.com