163 Tresana Boulevard Unit 119, Jupiter, FL 33478
- $820,000
- 2
- BD
- 2
- BA
- 2,124
- SqFt




- Sold Price
- $820,000
- List Price
- $879,000
- Days on Market
- 161
- Closing Date
- May 30, 2025
- MLS#
- F10471263
- Bedrooms
- 2
- Full Bathrooms
- 2
- Sq. Ft
- 2,124
- Subtype
- Condominium
- County
- Palm Beach
- Subdivision
- Jupiter Country Club
- Year Built
- 2016
Property Description
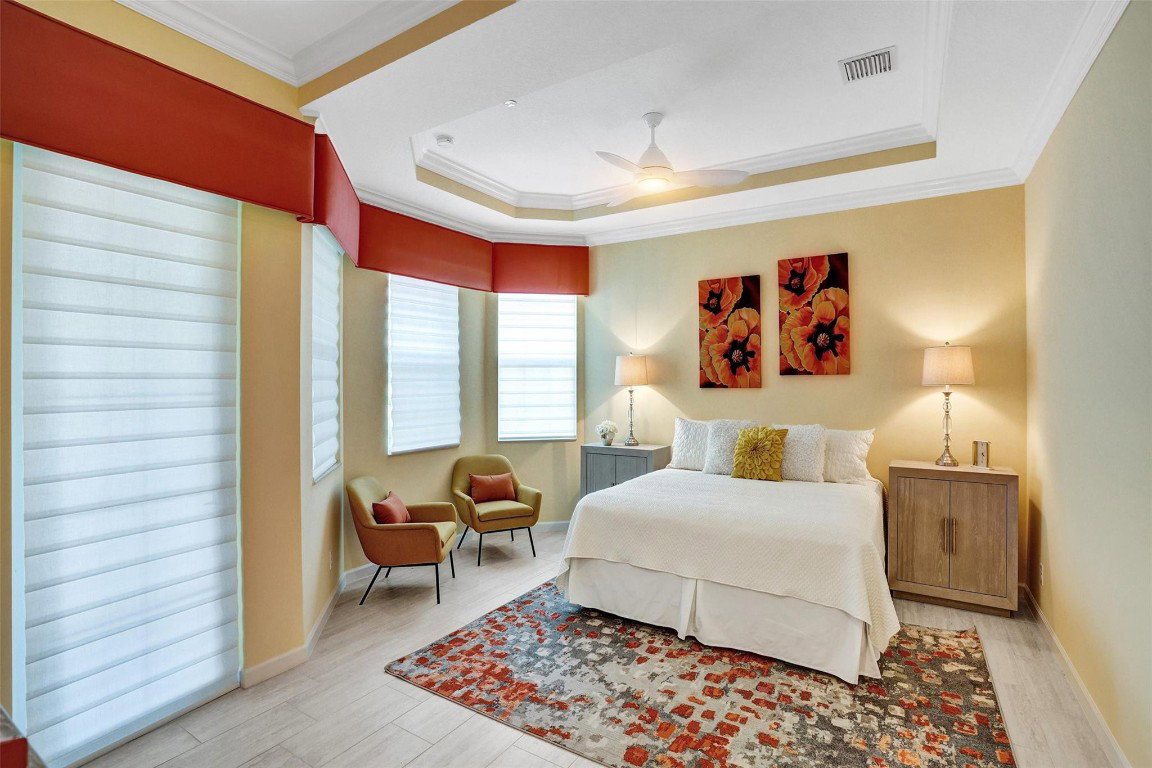
Discover luxury living at its finest in this exquisite ground-floor 2 bed, 2 bath + den condo, nestled in prestigious Jupiter CC! This stunning corner unit, triple split plan offers panoramic lake & golf course views from every room! Modern, open-concept kitchen w/ granite, tumbled tile backsplash, extended cooking island & breakfast nook! Entertain effortlessly in spacious living/dining areas overlooking oversized screened-in patio w/ amazing views. Upgrades incl. automated shades, crown molding, tray ceilings & recessed lighting! Impact glass thru/out, sep. laundry rm & 2-car garage! This unit includes coveted GOLF & SOCIAL memberships w/ access to exclusive amenities incl. championship golf course, tennis courts, fitness center, spa, fine dining restaurant & more! A true must see!
/u.realgeeks.media/tomdayproperties/Tom_Day_Logo_Black.png)
Additional Information
- Garage Spaces
- 2
- Hoa
- Yes
- Hoa Amount
- 1293
- Pets Allowed
- Breed Restrictions, Pet Fee, Yes
- Construction
- Block
- Cooling
- Central Air, Ceiling Fan(s), Electric
- Flooring
- Ceramic Tile, Tile
- Heating
- Central, Electric
- Restrict
- OtherRestrictions
- Membership Equity
- Yes
- Security
- Security System Owned, Security System, Fire Alarm, Fire Sprinkler System, Gated Community, Smoke Detector(s), Security Guard
- Taxes
- $11,791
- View
- Golf Course, Lake
- Amenities
- Clubhouse, Fitness Center, Gated, Maintenance Grounds, Playground, Pool, Security, Spa/Hot Tub
- Waterfront
- Lake, Other
- Stories
- 1
- Price Per Sqft
- $386
Mortgage Calculator
Listing courtesy of One Sotheby's Int'l Realty. Contact:
Selling Office: Illustrated Properties LLC (Co. All listings featuring the BMLS logo are provided by Beaches MLS Inc. Copyright 2026 Beaches MLS. This information is not verified for authenticity or accuracy and is not guaranteed. © 2026 Beaches Multiple Listing Service, Inc. All rights reserved.
Agent: Linda S Hoyt | Email: Linda@LindaSHoyt.com