7593 Knight Street, Parkland, FL 33067
- $920,000
- 3
- BD
- 3
- BA
- 2,135
- SqFt




- Sold Price
- $920,000
- List Price
- $969,000
- Days on Market
- 64
- Closing Date
- Dec 31, 2024
- MLS#
- F10461554
- Bedrooms
- 3
- Full Bathrooms
- 3
- Sq. Ft
- 2,135
- Subtype
- Single Family Residence
- County
- Broward
- Subdivision
- Mcjunkin Farms Plat
- Year Built
- 2022
Property Description
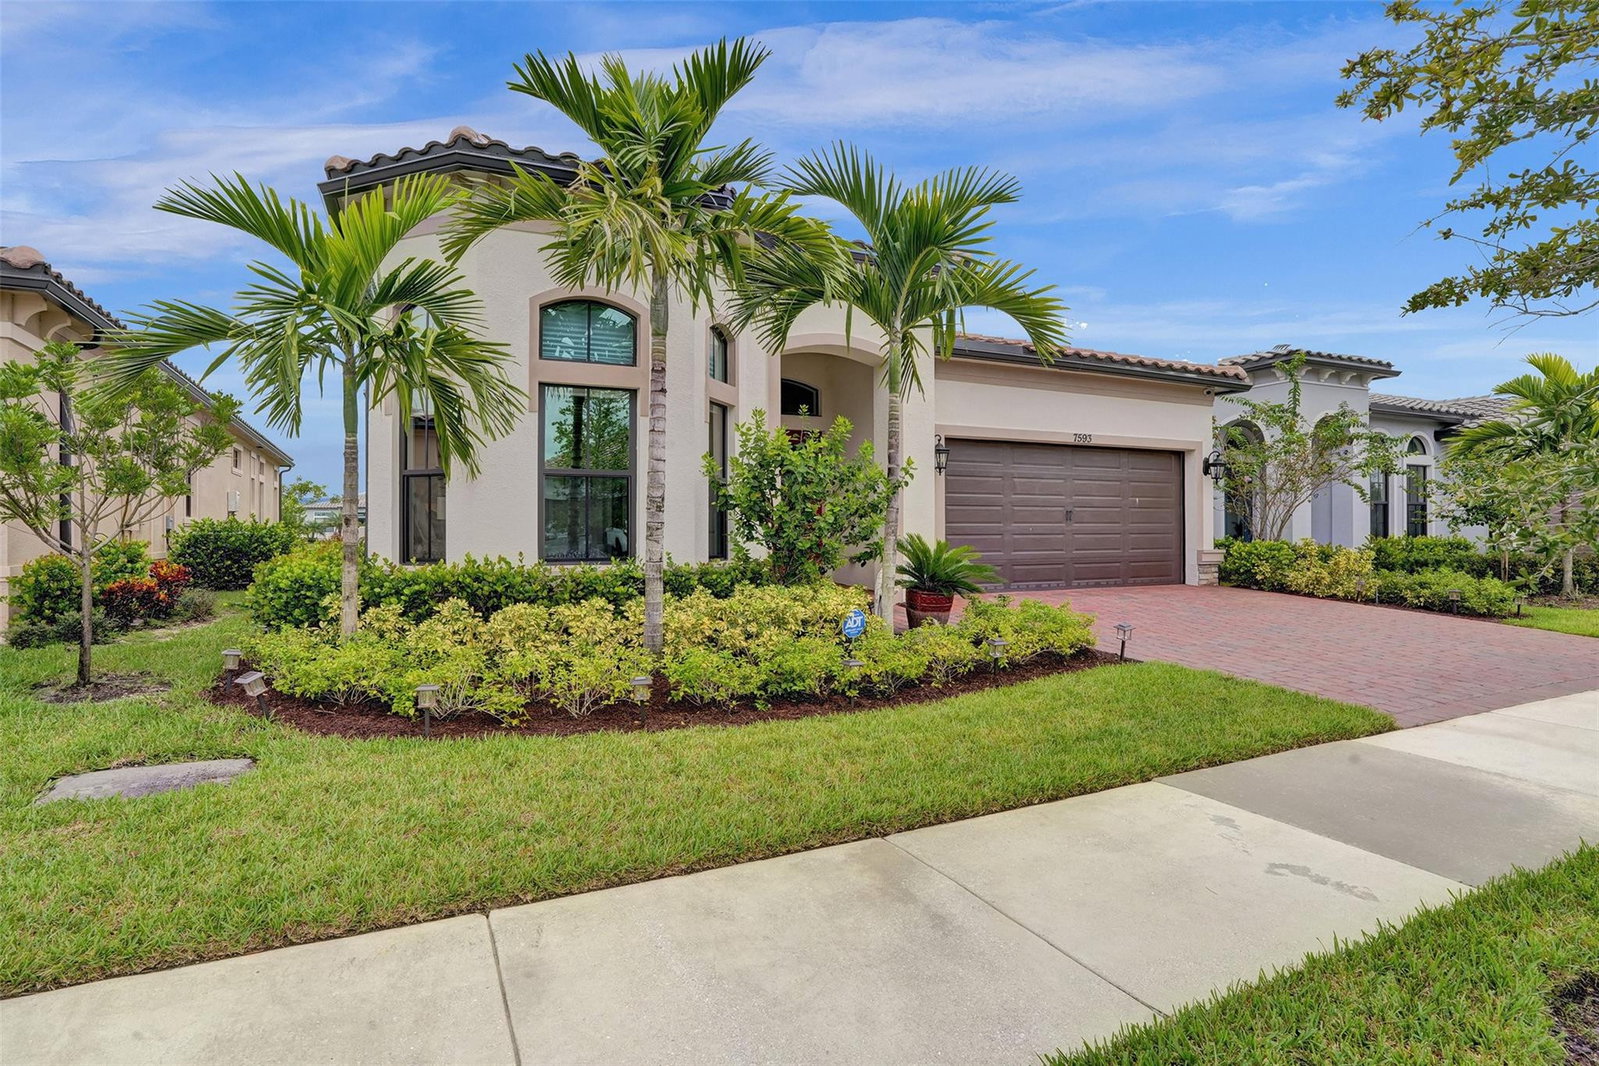
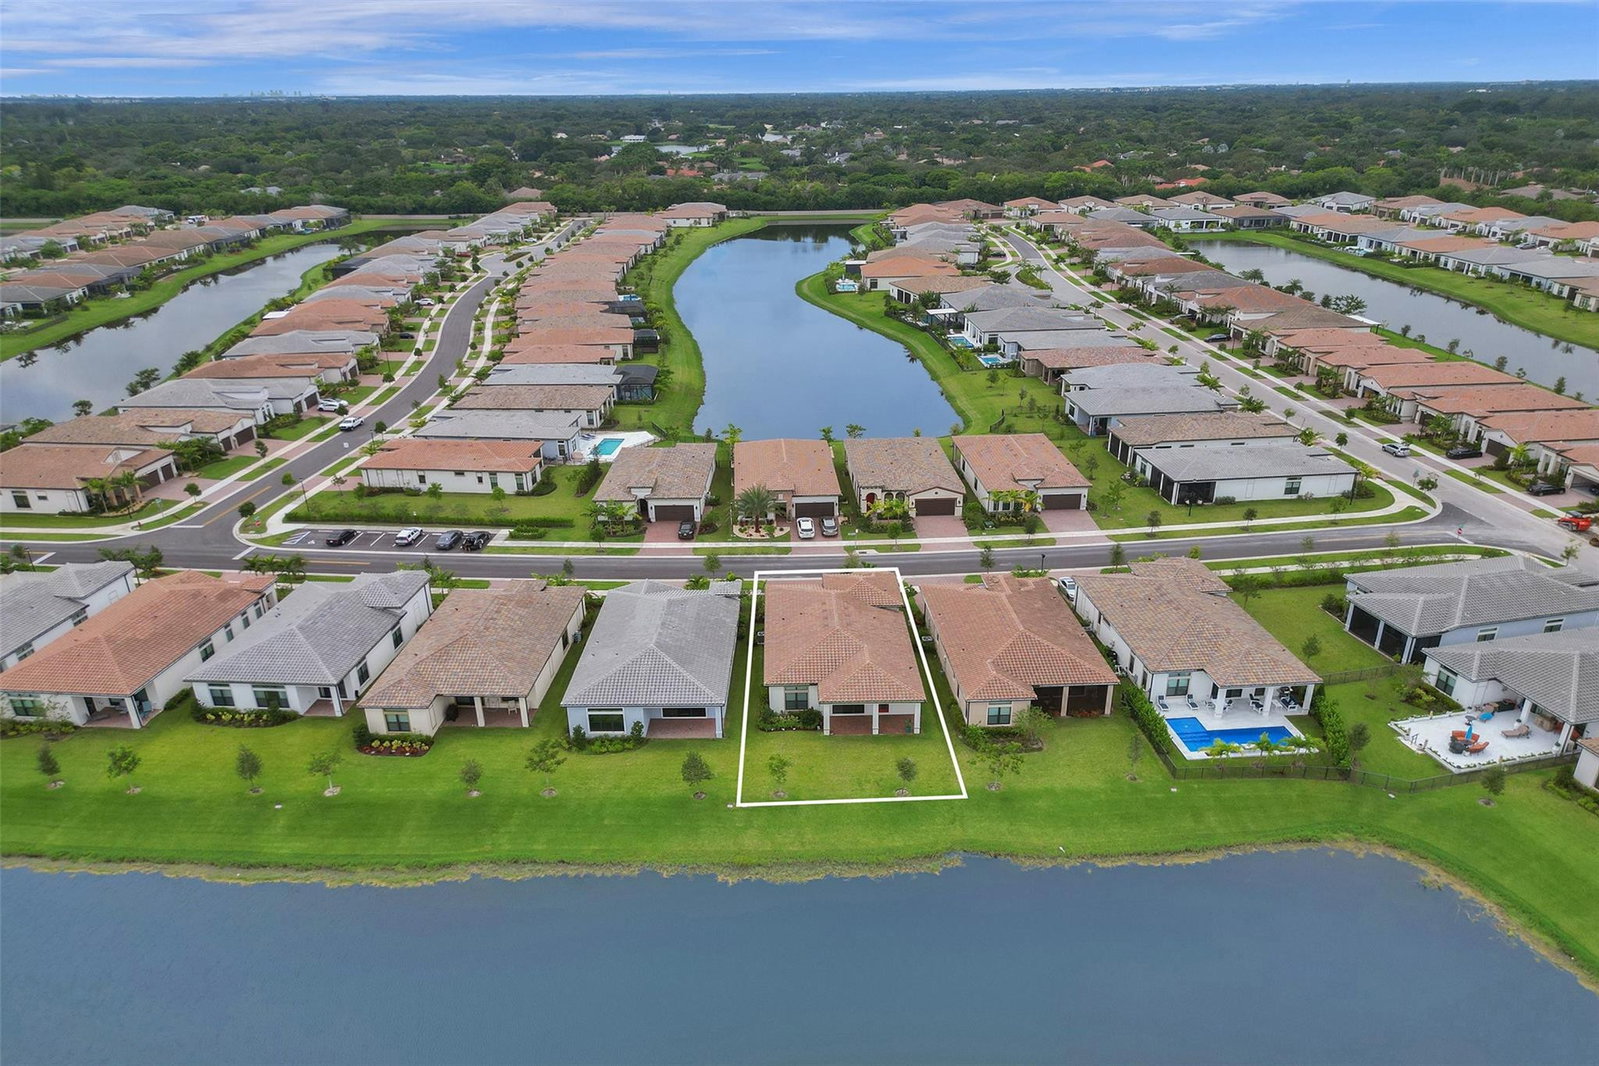
TurnKey Pristine Split Floor Plan,Set on A Serene Waterway with cool Northern Breezes and Plenty of shade relaxing on Covered 25 x 10 Lanai,Room for a private pool, All 11'4" Tall Volume Ceiling, Incredible Impact Doos & Windows all with Transom Glass Above, Energy Efficient,8' Coastal Interior Doors, Cabana Bath, Tray Ceilings with Crown Molding, True Gourmet Kitchen with 5 burner gas cook top, stainless Vented Hood, 2 WallOvens, French Door Refrigerator,Secret Door 2 Laundry Area, California Style Cabinetry Everywhere, Incredible Primary Suite has sitting area overlooking lake and backyard. Primary has 2 walk in separate closets, the best walk In shower with transom glass for great light, The Falls Club is the hub of the community..There is something 4 everyone. This is a young vibe 55+ Floor plans, standard features list, & HOA info
/u.realgeeks.media/tomdayproperties/Tom_Day_Logo_Black.png)
Additional Information
- Garage Spaces
- 2
- Hoa
- Yes
- Hoa Amount
- 627
- Pets Allowed
- Size Limit, Yes
- Construction
- Block
- Cooling
- Central Air, Ceiling Fan(s)
- Flooring
- Tile
- Heating
- Central
- Restrict
- RentalRestriction
- Roof
- Spanish Tile
- Security
- Gated Community, Smoke Detector(s)
- Taxes
- $14,274
- Utilities
- Cable Available
- View
- Lake
- Amenities
- Clubhouse, Gated, Home Owners Association, Pool, Restaurant
- Waterfront
- Lake Front, Other
- Stories
- 1
- Price Per Sqft
- $430
Mortgage Calculator
Listing courtesy of Charles Rutenberg Realty FTL. Contact:
Selling Office: CENTURY 21 City Real Estate. All listings featuring the BMLS logo are provided by Beaches MLS Inc. Copyright 2026 Beaches MLS. This information is not verified for authenticity or accuracy and is not guaranteed. © 2026 Beaches Multiple Listing Service, Inc. All rights reserved.
Agent: William D Stephens | Email: stepup2stephens@aol.com