2601 NE 14th Avenue Unit 114, Wilton Manors, FL 33334
- $560,000
- 2
- BD
- 3
- BA
- 1,721
- SqFt




- Sold Price
- $560,000
- List Price
- $589,900
- Days on Market
- 150
- Closing Date
- Oct 28, 2024
- MLS#
- F10435712
- Bedrooms
- 2
- Full Bathrooms
- 2
- Half Bathrooms
- 1
- Sq. Ft
- 1,721
- Subtype
- Townhouse
- County
- Broward
- Subdivision
- Wilton Station
- Year Built
- 2005
Property Description
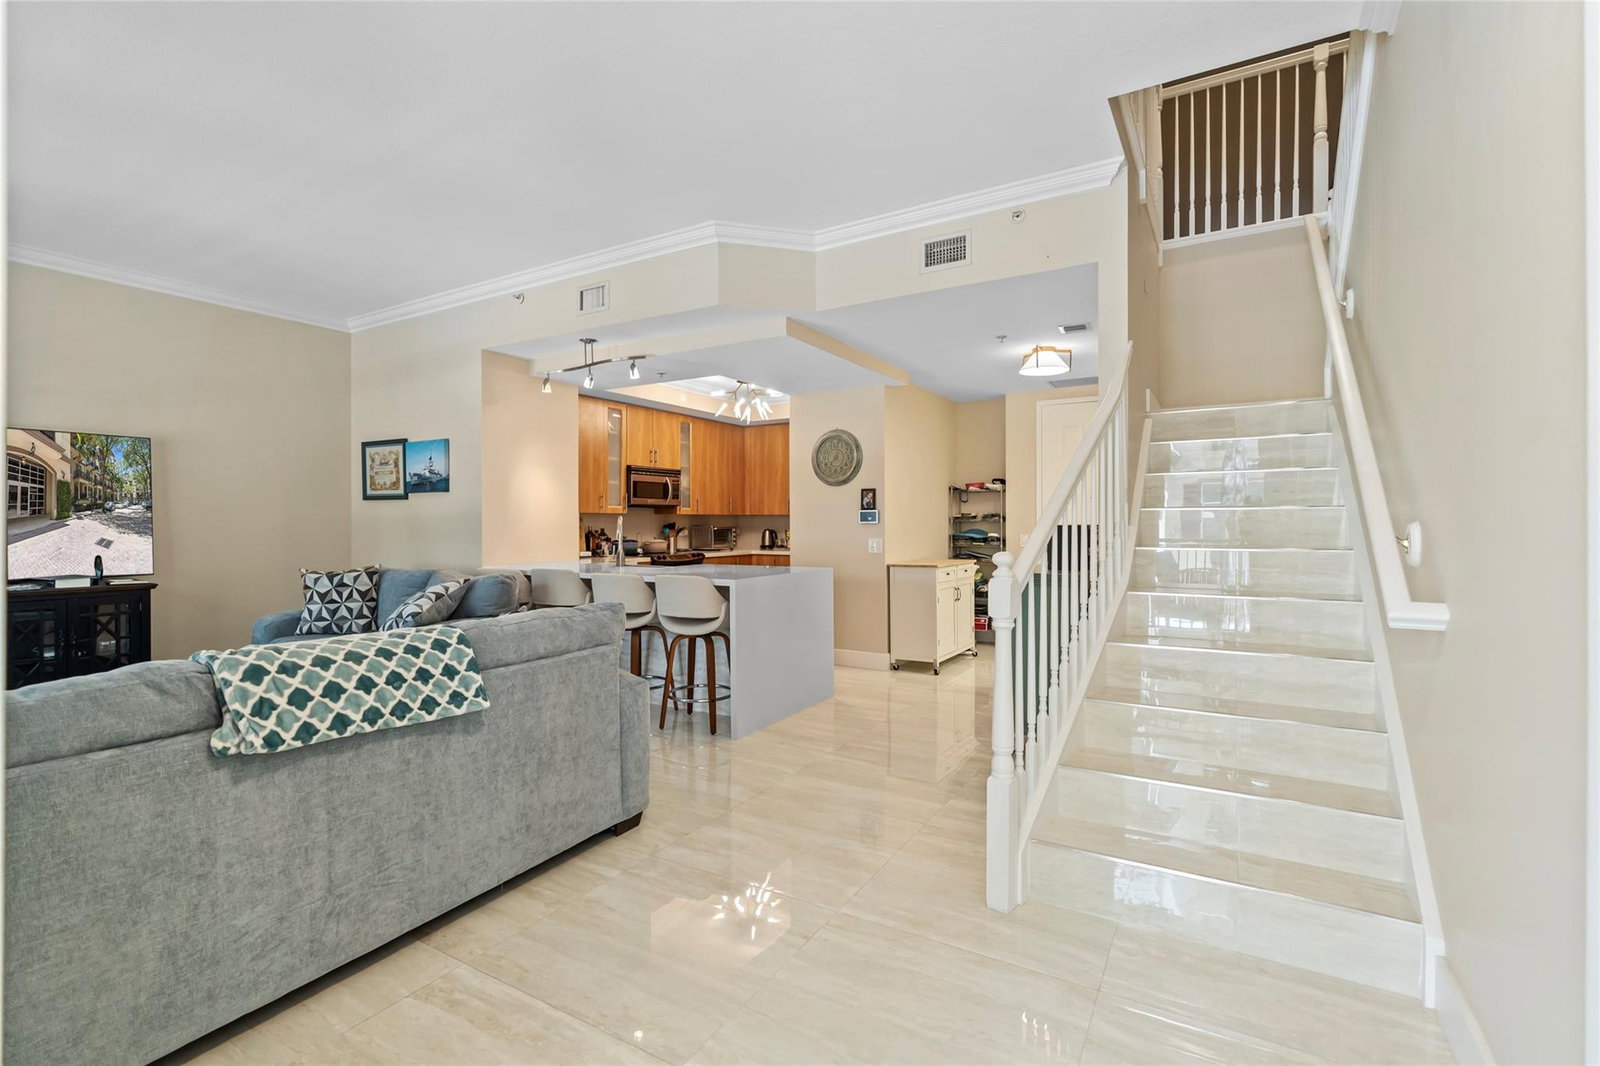
PRICED TO SELL. PRIME LOCATION ON POPULAR VILLAGE LANE. GATED COMMUNITY. RENOVATED TOWNHOUSE UNIT WITH QUARTZ WATERFALL KITCHEN COUNTER TOPS, STAINLESS STEEL APPLIANCES. 30 X 30 PORCELAIN TILE FLOORS THROUGHOUT. PLANTATION SHUTTERS. REMODELED TWO AND A HALF BATHROOMS. FRENCH DOORS ADDED TO 2ND BEDROOM. BOTH BEDROOMS HAVE THEIR OWN BALCONIES. FULL SIZE WASHER AND DRYER. 'COMFORT HEIGHT' TOILETS. COVERED UNDERGROUND PARKING AND SEPARATE PRIVATE STORAGE AREA. 10 FT CEILINGS, IMPACT WINDOWS. RESORT STYLE HEATED POOL, CLUBHOUSE WITH MOVIE THEATRE, BILLIARD AREA, LIBRARY AND 24 HR. FITNESS CENTER. KAYAK AND BIKE STORAGE. PET FRIENDLY. ELECTRIC CHARGING STATION ON SITE . WALK TO WILTON DR. INCLUDES HOTWIRE FIBER OPTIC CABLE/INTERNET, WATER/TRASH. FINANCIALS INCLUDES RESERVES.
/u.realgeeks.media/tomdayproperties/Tom_Day_Logo_Black.png)
Additional Information
- Hoa
- Yes
- Hoa Amount
- 1636
- Pets Allowed
- Number Limit, Yes
- Construction
- Block
- Cooling
- Central Air
- Flooring
- Tile
- Furnished
- Unfurnished
- Heating
- Central
- Restrict
- OtherRestrictions
- Security
- Gated Community, Security Fence, Security Guard
- Taxes
- $9,624
- Utilities
- Cable Available
- View
- Garden, Other
- Amenities
- Bike Storage, Billiard Room, Clubhouse, Community Kitchen, Elevator(s), Fitness Center, Gated, Library, Pool, Security, Spa/Hot Tub, Trash
- Waterfront
- Other
- Stories
- 5
- Price Per Sqft
- $325
Mortgage Calculator
Listing courtesy of Keller Williams Realty Profess. Contact:
Selling Office: LoKation. All listings featuring the BMLS logo are provided by Beaches MLS Inc. Copyright 2026 Beaches MLS. This information is not verified for authenticity or accuracy and is not guaranteed. © 2026 Beaches Multiple Listing Service, Inc. All rights reserved.
Agent: Sandy A Sonkin | Email: sandysonkin323@gmail.com