5061 NW 112th Drive, Coral Springs, FL 33076
- $1,020,000
- 5
- BD
- 3
- BA
- 2,808
- SqFt




- Sold Price
- $1,020,000
- List Price
- $1,050,000
- Days on Market
- 22
- Closing Date
- Jun 20, 2024
- MLS#
- F10432579
- Bedrooms
- 5
- Full Bathrooms
- 3
- Sq. Ft
- 2,808
- Subtype
- Single Family Residence
- County
- Broward
- Subdivision
- Kensington 146-39 B
- Year Built
- 1999
Property Description
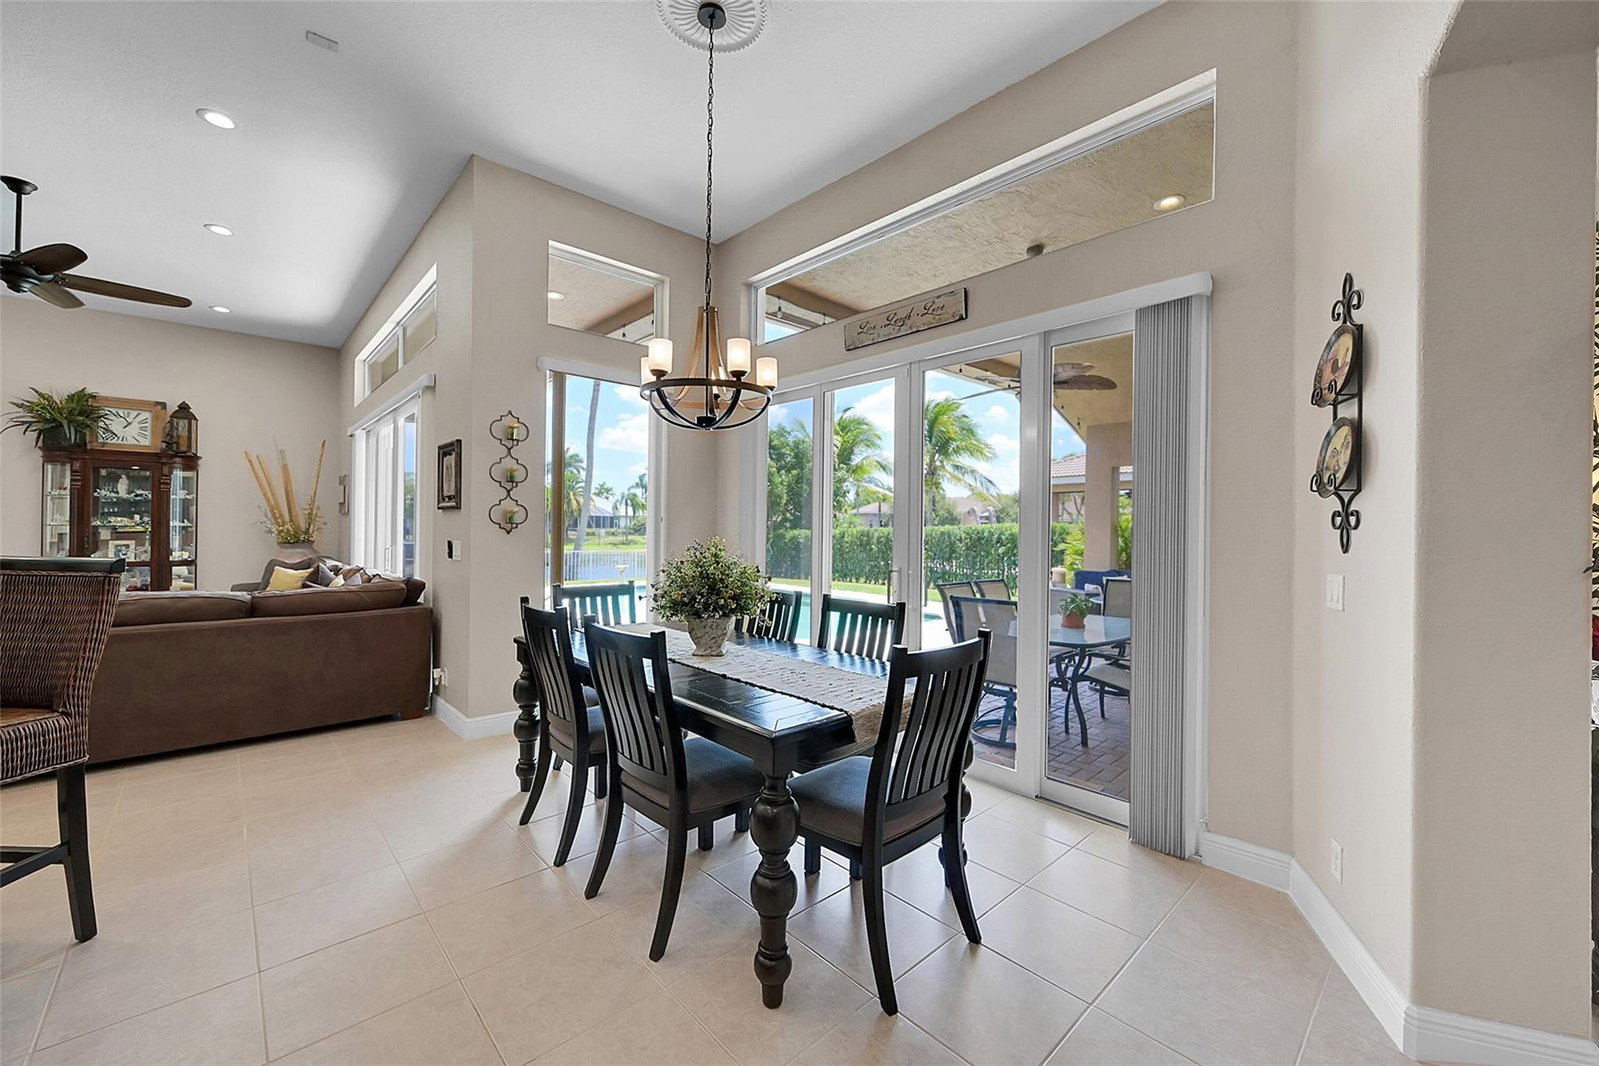
Introducing an exquisite waterfront retreat in the heart of Kensington, where luxury meets tranquility. This captivating 5-bedroom, 3 bathroom triple split floor plan home boasts breathtaking water views that will leave you spellbound. Enjoy a seamless blend of elegance and functionality, featuring tile and laminate floors throughout. Parking is a breeze with a spacious 3 car garage and ample driveway space. Immerse yourself in the ultimate outdoor oasis with a sparkling pool overlooking the serene waters. Complete impact windows and a 2020 roof, 2017 A/C. With no rental restrictions and pets welcomed, this home offers endless possibilities for both relaxation and investment. Don't miss the opportunity to make this waterfront haven your own slice of paradise.
/u.realgeeks.media/tomdayproperties/Tom_Day_Logo_Black.png)
Additional Information
- Garage Spaces
- 3
- Hoa
- Yes
- Hoa Amount
- 375
- Pets Allowed
- No Pet Restrictions, Yes
- Construction
- Block
- Cooling
- Central Air, Ceiling Fan(s), Electric
- Flooring
- Laminate, Tile
- Furnished
- Unfurnished
- Heating
- Central, Electric
- Roof
- Spanish Tile
- Taxes
- $10,532
- Utilities
- Cable Available
- View
- Canal
- Private Pool
- Yes
- Amenities
- Home Owners Association, None
- Waterfront
- Canal Front, None
- Stories
- 1
- Price Per Sqft
- $363
- Elementary School
- Eagle Ridge
- Middle School
- Coral Springs
- High School
- Marjory Stoneman Douglas
Mortgage Calculator
Listing courtesy of RE/MAX Direct. Contact:
Selling Office: Coldwell Banker Realty. All listings featuring the BMLS logo are provided by Beaches MLS Inc. Copyright 2026 Beaches MLS. This information is not verified for authenticity or accuracy and is not guaranteed. © 2026 Beaches Multiple Listing Service, Inc. All rights reserved.
Agent: Laura E Sanders | Email: Lauraess@bellsouth.net