134 Spruce Street Unit 134, Boynton Beach, FL 33426
- $446,500
- 3
- BD
- 3
- BA
- 2,416
- SqFt




- Sold Price
- $446,500
- List Price
- $449,900
- Days on Market
- 48
- Closing Date
- Jul 03, 2024
- MLS#
- F10431824
- Bedrooms
- 3
- Full Bathrooms
- 2
- Half Bathrooms
- 1
- Sq. Ft
- 2,416
- Subtype
- Townhouse
- County
- Palm Beach
- Subdivision
- Cedar Ridge Estate
- Year Built
- 2000
Property Description
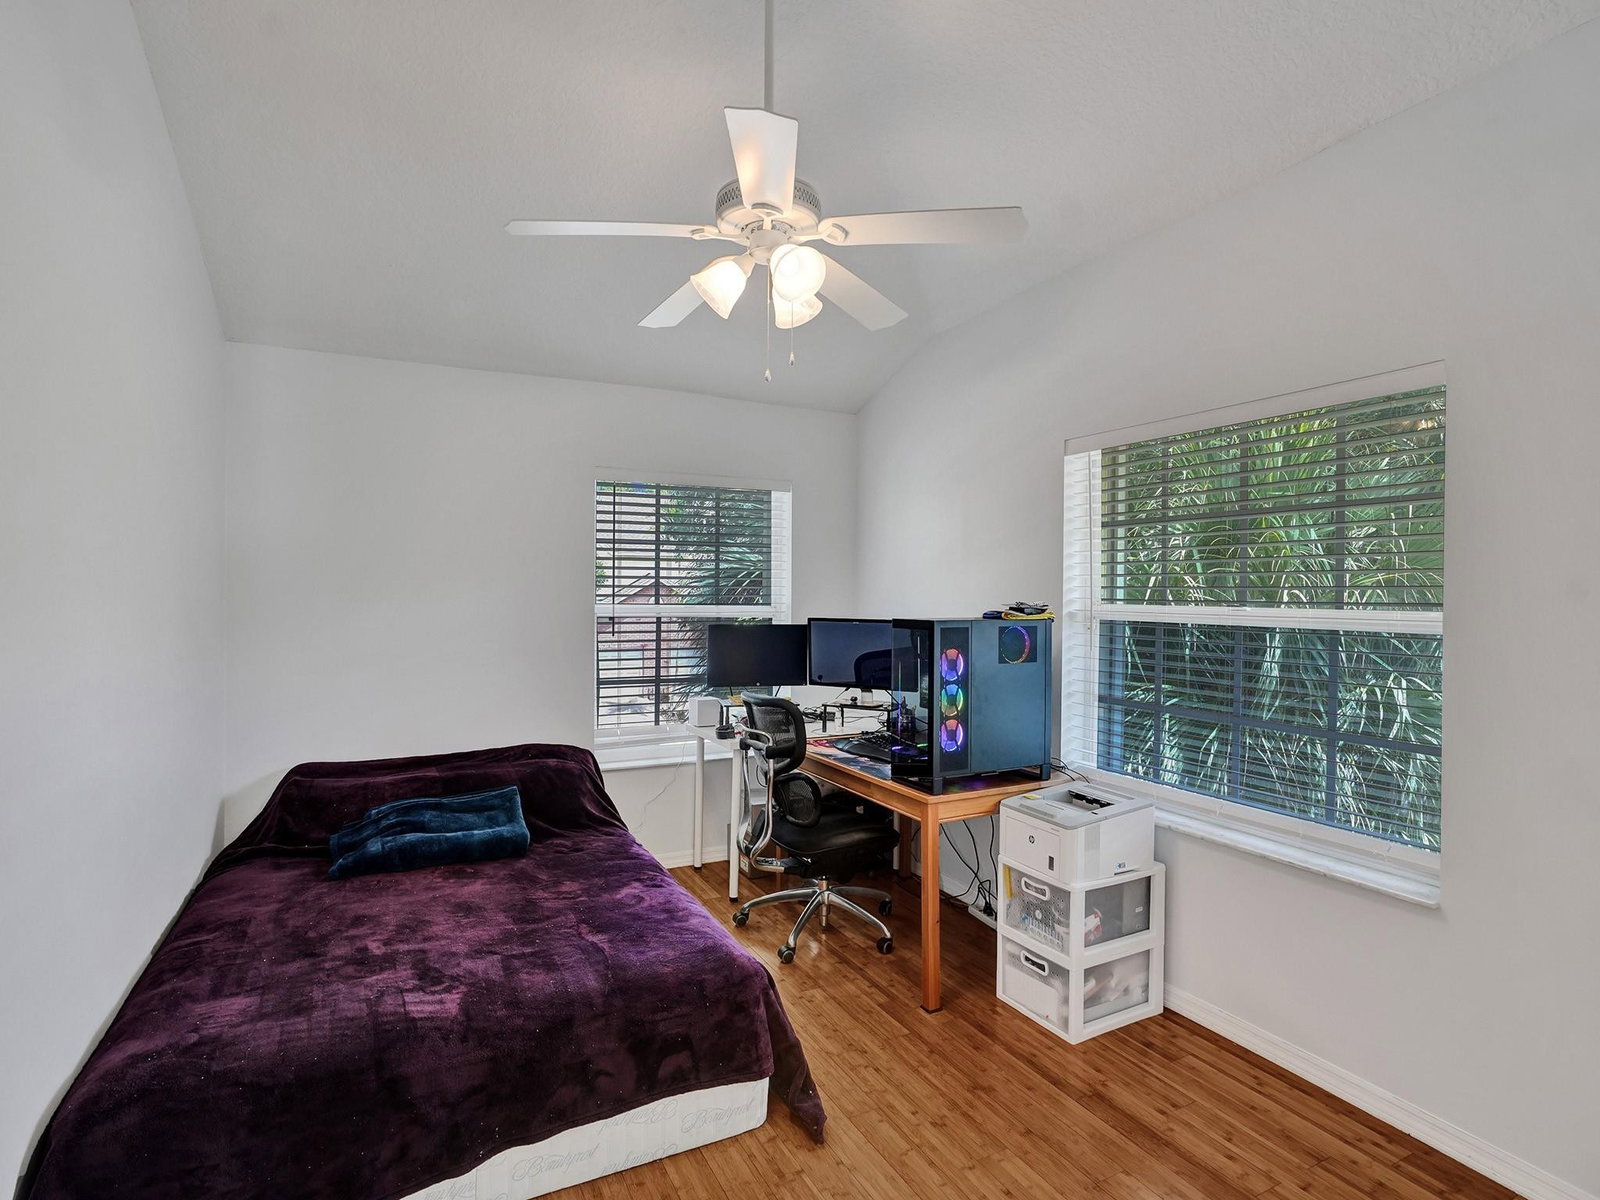
Welcome to this Spacious three-story Townhouse in the family-friendly community of Cedar Ridge. This Rare 2,400sqft Corner Unit includes a 2-car garage and a Finished Basement! Enjoy hardwood floors, soft-close kitchen cabinets, stainless steel appliances, granite countertops, & large bright windows throughout. Primary Suite has a balcony & deep soaking tub. Home offers plantation shutters, exterior accordion shutters, a newer roof in 2022, & energy-efficient natural gas amenities including stove/oven, hot water heater, dryer, & gas hook up for outdoor grill. HOA offers gated entrance, private walking trail with serene views, Community pool and brand new playground. Just minutes to I95 , restaurants, and shops.
/u.realgeeks.media/tomdayproperties/Tom_Day_Logo_Black.png)
Additional Information
- Garage Spaces
- 2
- Hoa
- Yes
- Hoa Amount
- 483
- Pets Allowed
- No Pet Restrictions, Yes
- Construction
- Block
- Cooling
- Central Air
- Flooring
- Ceramic Tile, Wood
- Heating
- Central
- Security
- Security System, Closed Circuit Camera(s), Gated Community, Other
- Taxes
- $6,916
- View
- Garden
- Amenities
- Clubhouse, Gated, Home Owners Association, Pool, Trail(s)
- Stories
- 3
- Price Per Sqft
- $184
Mortgage Calculator
Listing courtesy of LoKation. Contact:
Selling Office: SNL International Realty, Corp. All listings featuring the BMLS logo are provided by Beaches MLS Inc. Copyright 2026 Beaches MLS. This information is not verified for authenticity or accuracy and is not guaranteed. © 2026 Beaches Multiple Listing Service, Inc. All rights reserved.
Agent: Christopher B Galdieri | Email: chris@lauderdalepropertysales.com