10400 Waves Way, Parkland, FL 33076
- $1,450,000
- 4
- BD
- 4
- BA
- 3,544
- SqFt






- Sold Price
- $1,450,000
- List Price
- $1,450,000
- Days on Market
- 16
- Closing Date
- May 20, 2024
- MLS#
- F10430735
- Bedrooms
- 4
- Full Bathrooms
- 4
- Sq. Ft
- 3,544
- Subtype
- Single Family Residence
- County
- Broward
- Subdivision
- Triple H Ranch 182-111 B
- Year Built
- 2018
Property Description
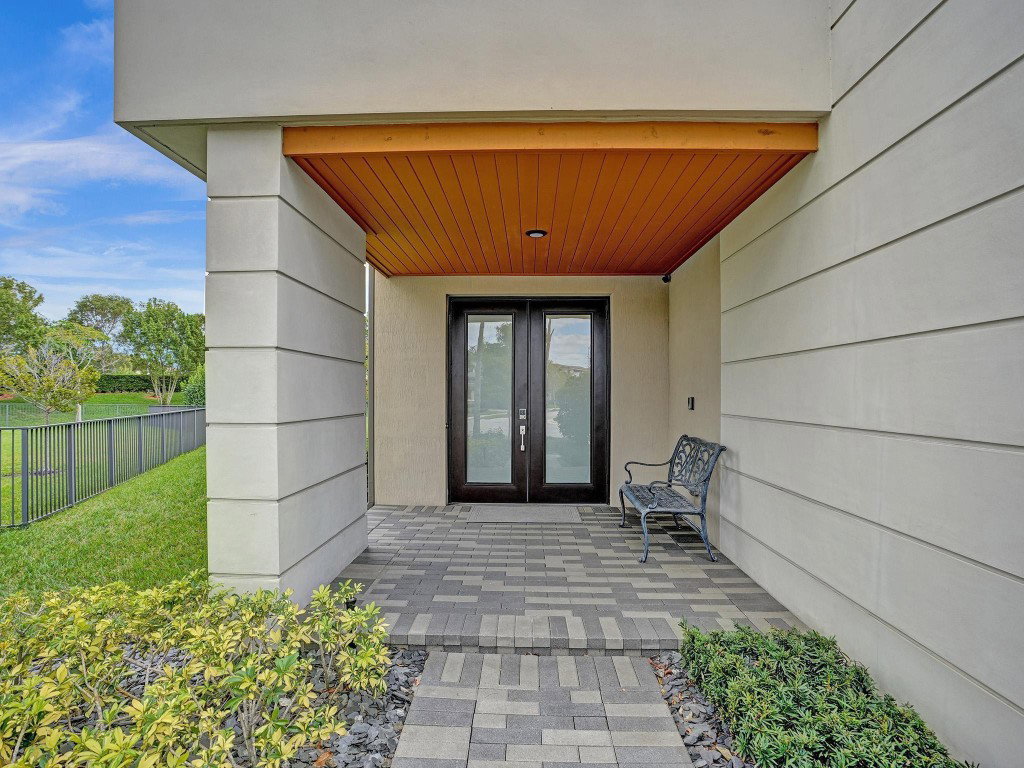
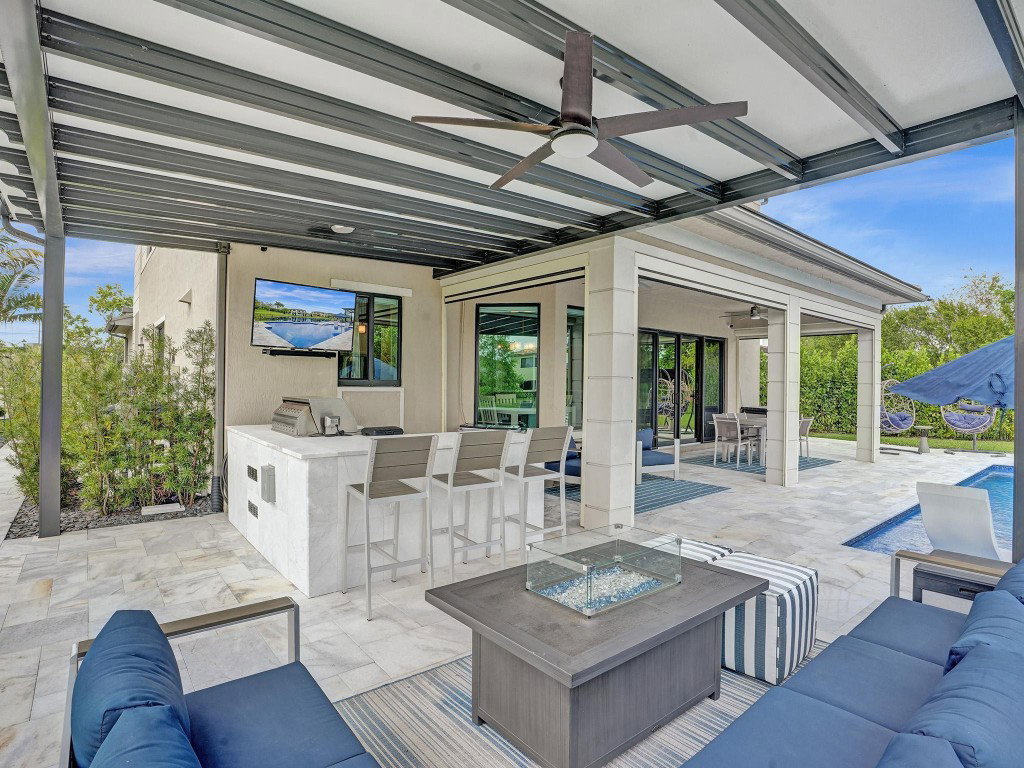
One Of The Most Incredible Lots In All Of Cascata! 4 Bedroom 4 Bath Piedra Model Smart Home. Interior Features Include Upgraded Kitchen With Wood Cabinets And Quartz Countertops, Stainless Steel Appliances, Gas Range, Large Entertaining Island, Pantry. Open Floor Plan W/ Crown Molding, Recessed Lighting, Bright Light With Large Windows, Spacious Laundry Room, Loft. Primary Bedroom With Water Views, Walk In Closet With Dressing Island, Sitting Area, Primary Bathroom With Soaking Tub, Dual Sinks, Linen Closet. Exterior Features Include Oversize Cul De Sac Lot With 12,322 Square Feet, Summer Kitchen With Pergola, Fenced In Yard, Van Kirk Pool And Spa, Impact Windows And Sliders, Landscape And Exterior Home Lighting, Electric Rolling Screen, Resort Amenities Pool, Gym, Clubhouse, Tennis
/u.realgeeks.media/tomdayproperties/Tom_Day_Logo_Black.png)
Additional Information
- Garage Spaces
- 3
- Hoa
- Yes
- Hoa Amount
- 719
- Construction
- Block
- Cooling
- Central Air, Ceiling Fan(s)
- Flooring
- Carpet, Tile, Wood
- Furnished
- Unfurnished
- Heating
- Central
- Roof
- Flat, Tile
- Security
- Gated Community, Smoke Detector(s)
- Taxes
- $15,291
- View
- Pool
- Private Pool
- Yes
- Amenities
- Clubhouse, Gated, Home Owners Association, Pool
- Waterfront
- Canal Access, Canal Front, Other
- Stories
- 2
- Price Per Sqft
- $409
- Elementary School
- Park Trails
- Middle School
- Westglades
- High School
- Marjory Stoneman Douglas
Mortgage Calculator
Listing courtesy of Keller Williams Realty Consultants. Contact:
Selling Office: SVN Premier Capital Advisors. All listings featuring the BMLS logo are provided by Beaches MLS Inc. Copyright 2026 Beaches MLS. This information is not verified for authenticity or accuracy and is not guaranteed. © 2026 Beaches Multiple Listing Service, Inc. All rights reserved.
Agent: Beverly Shanahan | Email: beverly@homeprice.net