507 SW 7th Avenue Unit 4, Fort Lauderdale, FL 33315
- $1,200,000
- 3
- BD
- 3
- BA
- 2,632
- SqFt




- Sold Price
- $1,200,000
- List Price
- $1,299,999
- Days on Market
- 16
- Closing Date
- May 14, 2024
- MLS#
- F10430097
- Bedrooms
- 3
- Full Bathrooms
- 2
- Half Bathrooms
- 1
- Sq. Ft
- 2,632
- Subtype
- Townhouse
- County
- Broward
- Subdivision
- Tarpon River Club
- Year Built
- 1994
Property Description
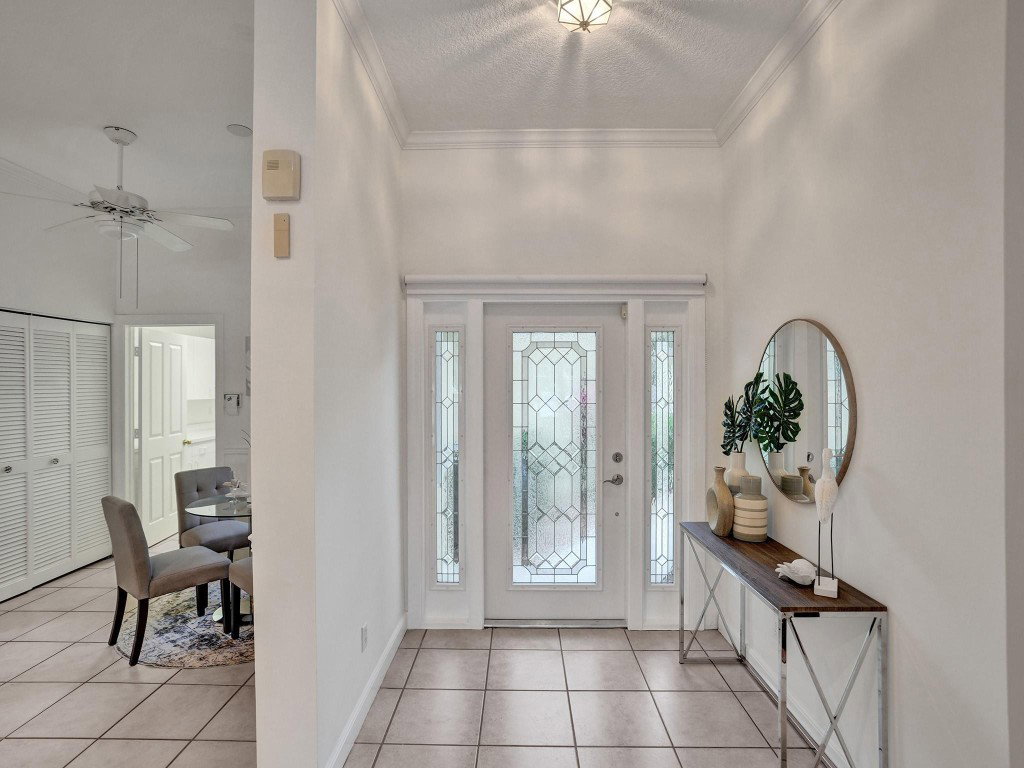
Direct Riverfront Fee Simple Townhouse (not a condo) w. 2 car garage in Downtown Fort Lauderdale overlooking the New River. Walk out of your living room to amazing boat watching and your deeded dock to accommodate a boat up to 35’ Over 2,600 square feet of A/C living space. 1st floor living area with beautiful water views from your living room. 1/2 bath downstairs. Electric Screened-in porch. Full Home Generator. Elevator. Gated community comprised of 19 townhomes including community pool and tennis courts. Walking distance to the Riverfront Park and Downtown Fort Lauderdale restaurants and shopping. Easy access to 95/595 via Davie Blvd for commutes. HOA includes but not limited to flood/hazard/wind insurance, maint for roof, tennis court, pool, seawall, water, pest, gate. Pet Friendly
/u.realgeeks.media/tomdayproperties/Tom_Day_Logo_Black.png)
Additional Information
- Garage Spaces
- 2
- Hoa
- Yes
- Hoa Amount
- 1425
- Pets Allowed
- No Pet Restrictions, Yes
- Construction
- Block
- Cooling
- Central Air
- Flooring
- Tile
- Heating
- Central
- Restrict
- OtherRestrictions, OkToLease
- Security
- Gated Community, Phone Entry, Security Fence
- Taxes
- $6,636
- Utilities
- Cable Available
- View
- River, Water
- Amenities
- Gated, Home Owners Association, Maintenance Grounds, Pool
- Waterfront
- No Fixed Bridges, Ocean Access, River Front
- Stories
- 2
- Price Per Sqft
- $455
- Elementary School
- Croissant Park
- Middle School
- New River
- High School
- Stranahan
Mortgage Calculator
Listing courtesy of Native Realty Co.. Contact:
Selling Office: Douglas Elliman. All listings featuring the BMLS logo are provided by Beaches MLS Inc. Copyright 2026 Beaches MLS. This information is not verified for authenticity or accuracy and is not guaranteed. © 2026 Beaches Multiple Listing Service, Inc. All rights reserved.
Agent: Whitney J Dutton | Email: sales@whitneydutton.com