102 Royal Park Drive Unit 3A, Oakland Park, FL 33309
- $242,000
- 2
- BD
- 2
- BA
- 975
- SqFt






- Sold Price
- $242,000
- List Price
- $244,500
- Days on Market
- 8
- Closing Date
- Apr 04, 2024
- MLS#
- F10425421
- Bedrooms
- 2
- Full Bathrooms
- 2
- Sq. Ft
- 975
- Subtype
- Condominium
- County
- Broward
- Subdivision
- Royal Park Condominiums
- Year Built
- 1974
Property Description
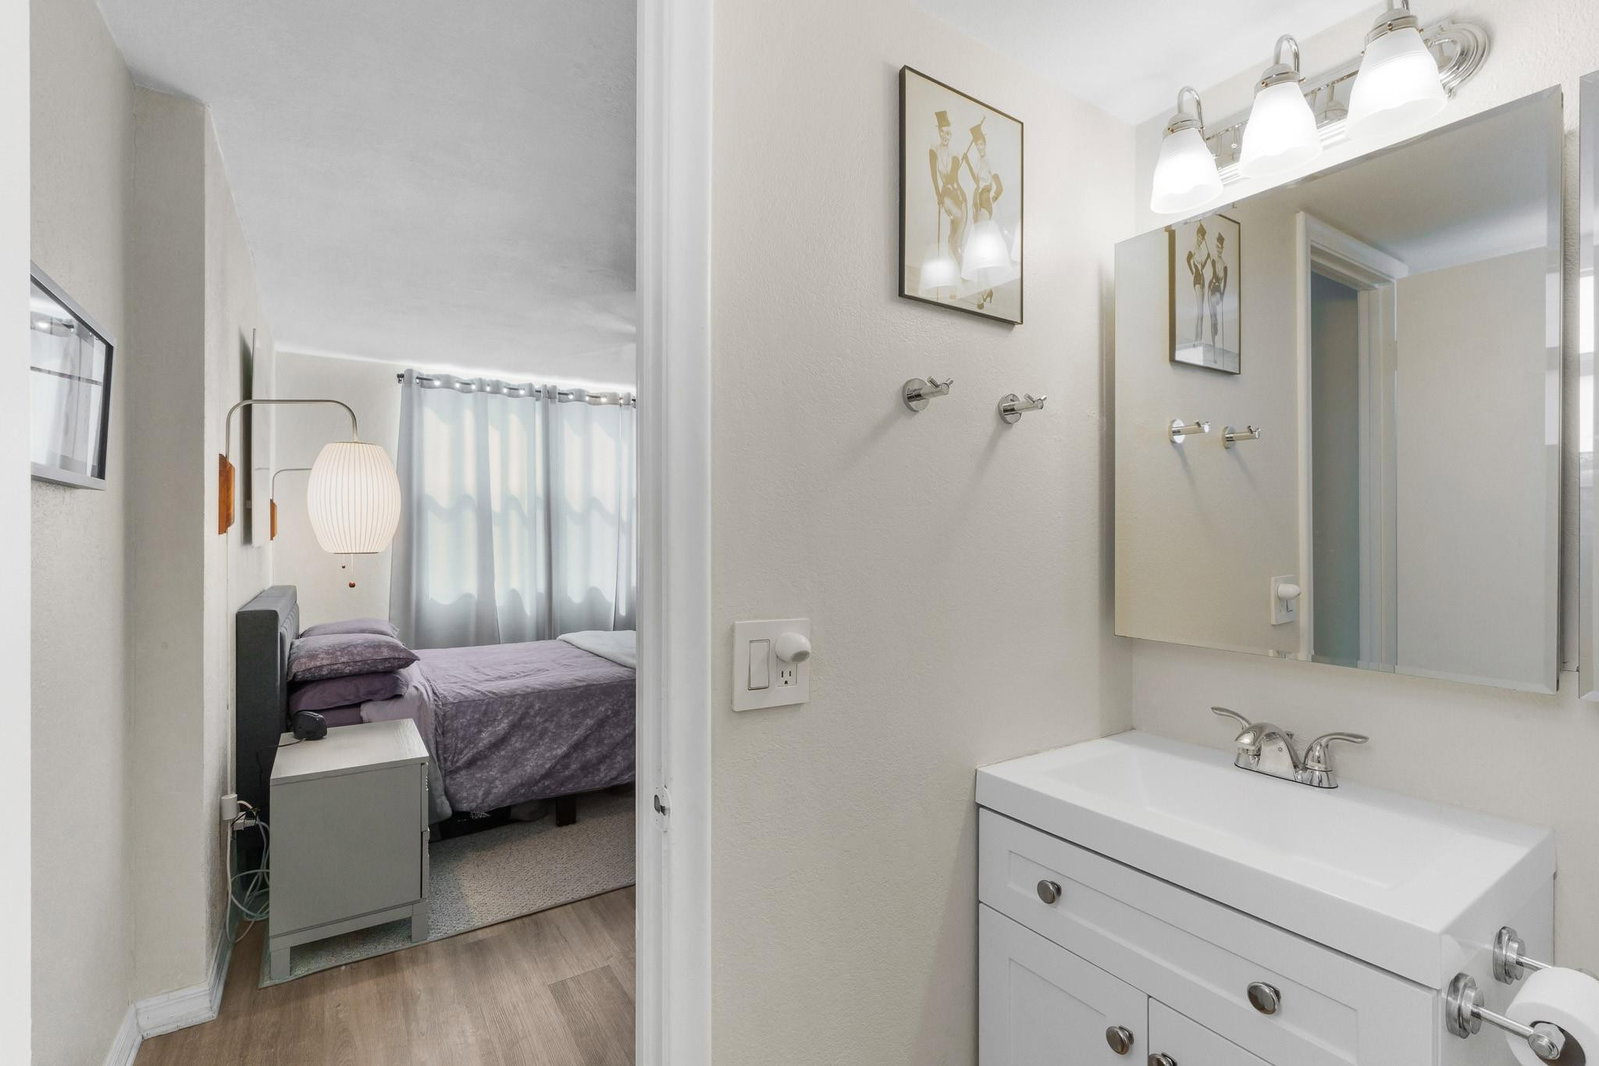
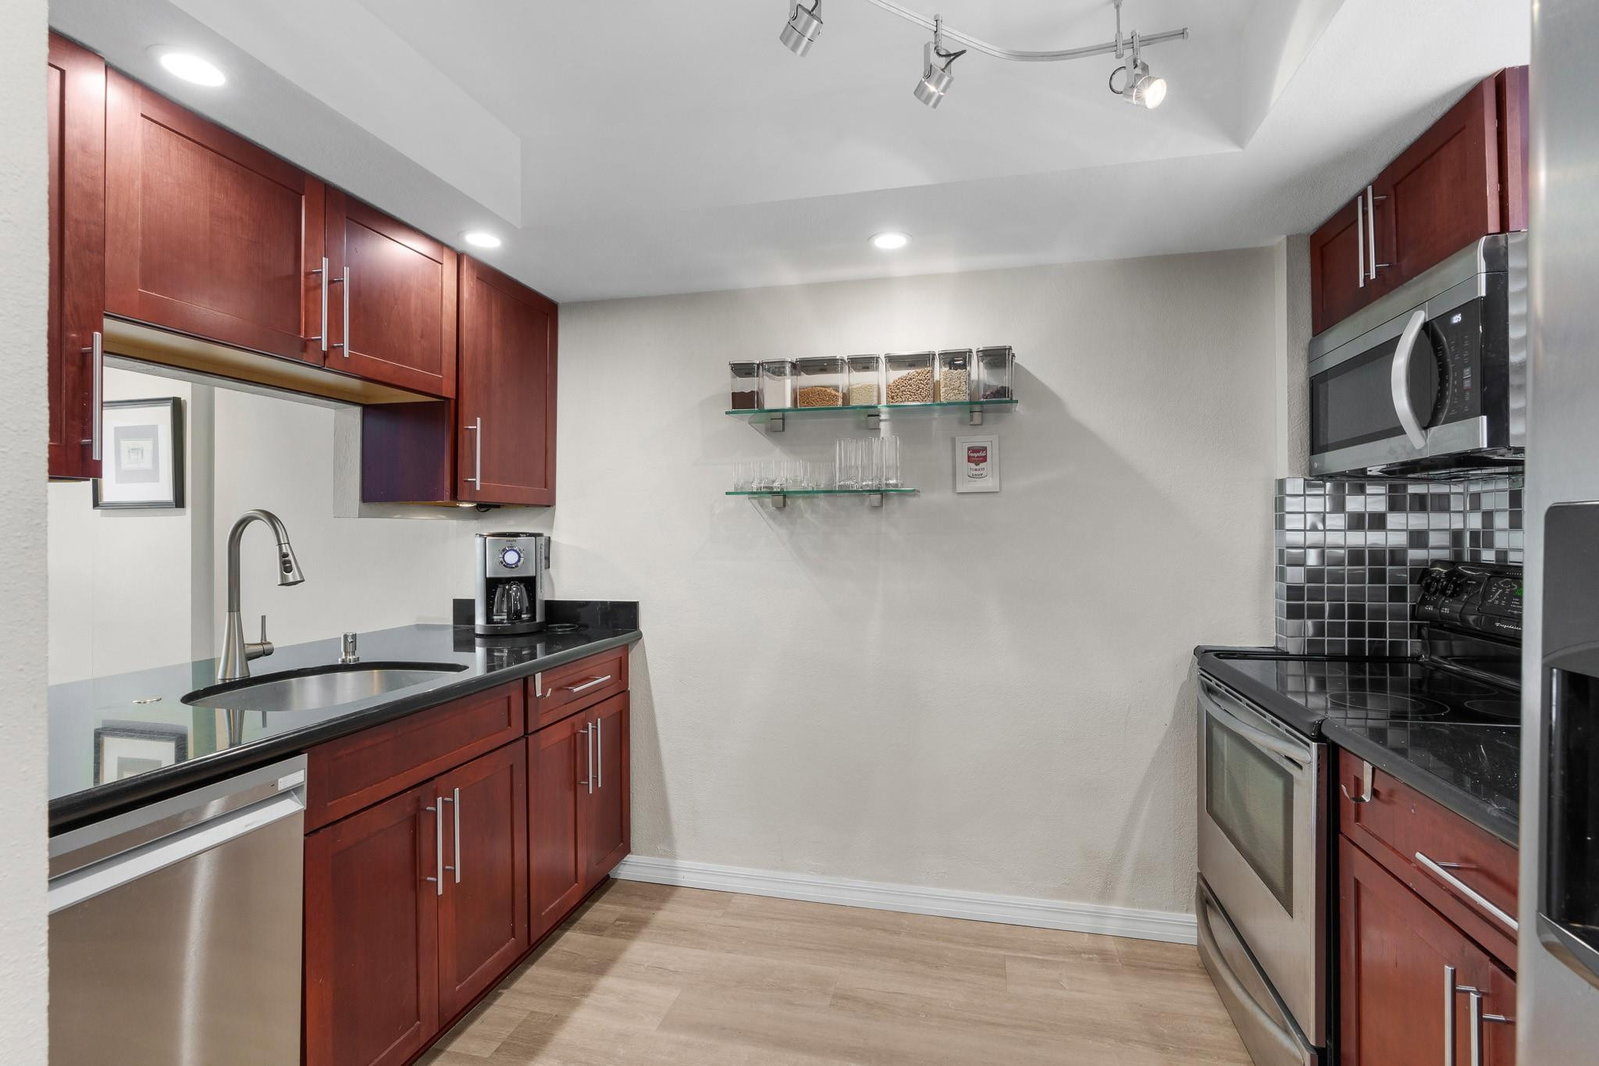
A Rare Find in Royal Park with a Brand New Roof! Discover tranquility in this Updated, End unit with Canal views in an enclosed balcony. This home boasts stylish bathrooms, a sleek kitchen w/stainless steel appliances, custom walk-in closets w/barn doors & elegant vinyl flooring. Enjoy modern comforts with a newer water heater (2021) and AC (2019), impact window & sliding doors. Appreciate the absence of a popcorn ceiling and the convenience of new shower plumbing. New washers/dryers in common laundry room. Royal Park offers 24/7 security, 3 heated pools, a clubhouse, sauna, fitness center, car wash area and a pet-friendly environment. Located near a dog park, nature trails, downtown Fort Lauderdale, Wilton Manors, and beaches. All assessments to date have been paid by Seller.
/u.realgeeks.media/tomdayproperties/Tom_Day_Logo_Black.png)
Additional Information
- Hoa
- Yes
- Hoa Amount
- 2193
- Pets Allowed
- Number Limit, Yes
- Construction
- Block
- Cooling
- Central Air, Ceiling Fan(s), Electric
- Flooring
- Tile, Vinyl
- Heating
- Central, Electric
- Restrict
- OtherRestrictions
- Security
- Gated Community, Security Guard
- Taxes
- $4,181
- Utilities
- Cable Available
- View
- Canal
- Amenities
- Bike Storage, Car Wash Area, Clubhouse, Elevator(s), Fitness Center, Gated, Maintenance Grounds, Picnic Area, Pool, Sauna, Security, Shuffleboard Court
- Waterfront
- Canal Front, None
- Stories
- 4
- Price Per Sqft
- $248
Mortgage Calculator
Listing courtesy of Atlantic Properties Int'l Inc. Contact:
Selling Office: Premier Listings. All listings featuring the BMLS logo are provided by Beaches MLS Inc. Copyright 2026 Beaches MLS. This information is not verified for authenticity or accuracy and is not guaranteed. © 2026 Beaches Multiple Listing Service, Inc. All rights reserved.
Agent: Stephen Tendrich | Email: stephentendrich@gmail.com