4700 Catamaran Circle, Boynton Beach, FL 33436
- $430,000
- 2
- BD
- 2
- BA
- 2,104
- SqFt






- Sold Price
- $430,000
- List Price
- $450,000
- Days on Market
- 84
- Closing Date
- Jun 28, 2024
- MLS#
- F10424890
- Bedrooms
- 2
- Full Bathrooms
- 2
- Sq. Ft
- 2,104
- Subtype
- Single Family Residence
- County
- Palm Beach
- Subdivision
- Windward Palm Beach
- Year Built
- 1991
Property Description
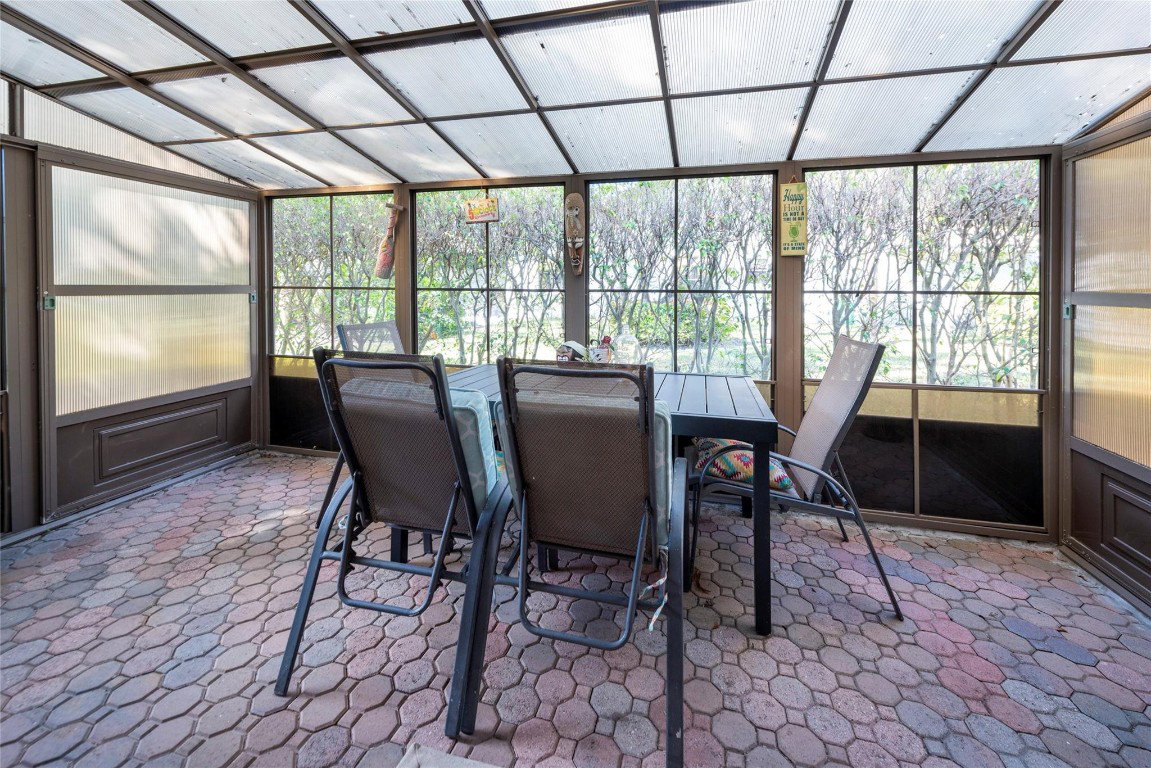
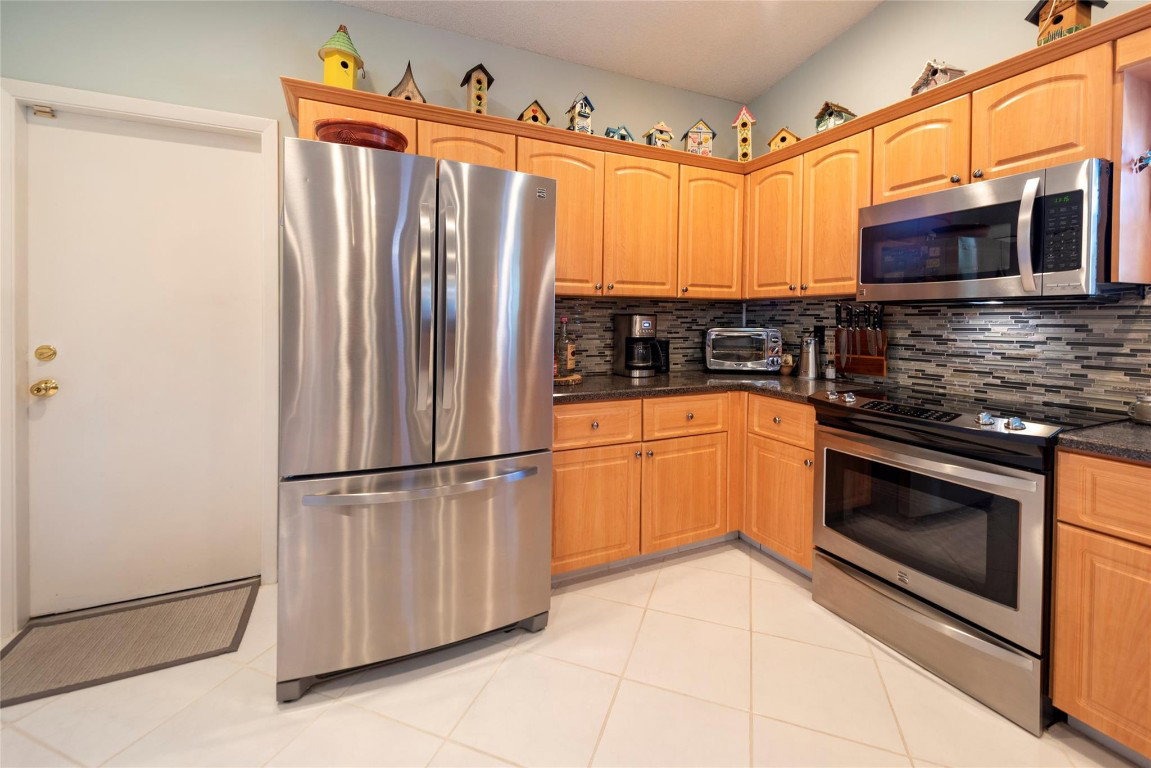
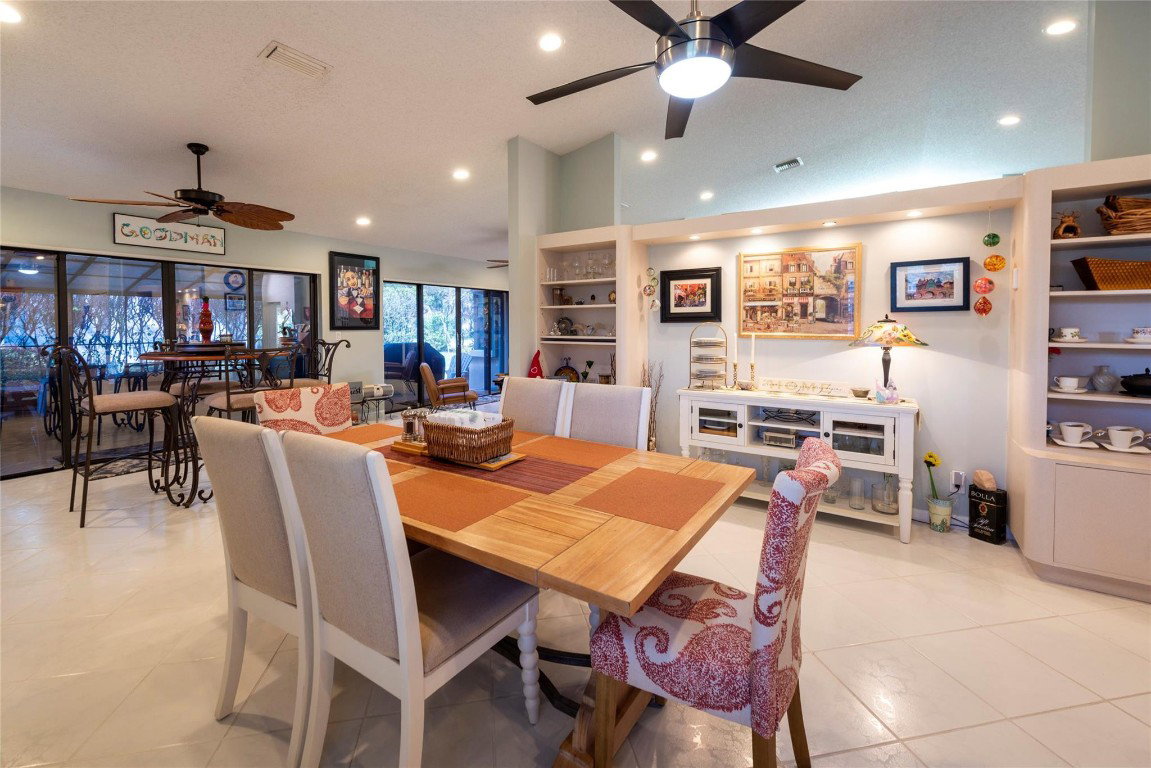
PRICE REDUCTION! Open floor plan 3/2 SFR in the desirable Palm Shores 55+ Community, with a beautifully upgraded kitchen with modern cabinets, granite countertops, stainless steel appliances & a breakfast bar that seats 5, two spacious sized pantry offering ample storage. The expansive living room boasts an open floor plan and floods with natural light, complemented by a cozy Florida room with insulated glass windows offering serene canal views. The primary ensuite is a retreat with a walk-in closet & a large bathroom with a dual-sink vanity and walk-in shower. The second bedroom, ideal as a home office, enjoys abundant light via double French doors, while the third bedroom provides added privacy from the primary. Laundry room in the 2-car garage. Backyard fence permitted by HOA. Presenting a captivating 3-bedroom, 2-bathroom single-family residence nestled within the highly coveted Palm Shores Community, this property stands as a testament to sophisticated living and comfort. The heart of this home is its meticulously upgraded kitchen, which boasts contemporary cabinetry, elegant granite countertops, and high-end stainless steel appliances. A functional breakfast bar accommodates seating for five, perfectly complemented by a spacious pantry that ensures ample storage solutions for the culinary enthusiast.The living area, expansive and bathed in natural light, promotes an atmosphere of openness and relaxation, adhering to an open floor plan that encourages family gatherings and entertaining. Adding to the allure is a quaint Florida room, enveloped in insulated glass windows that frame tranquil views of the adjacent canal, offering a picturesque backdrop for quiet reflection or leisure.The master suite serves as a private sanctuary, featuring a generous walk-in closet and an expansive bathroom equipped with a dual-sink vanity and a luxurious walk-in shower, catering to those who seek a blend of style and functionality in their personal retreat. The second bedroom, illuminated by natural light through charming double French doors, presents an ideal setting for a home office or study. Meanwhile, the third bedroom, strategically positioned to maximize privacy, continues the theme of comfort and tranquility.Further enhancing the home's appeal is a conveniently located laundry room within the two-car garage, embodying the thoughtful consideration given to every aspect of design and utility in this residence. This property promises not only a home but a lifestyle, offering an unparalleled opportunity for discerning buyers seeking elegance, comfort, and a sense of community within the prestigious Palm Shores enclave.
/u.realgeeks.media/tomdayproperties/Tom_Day_Logo_Black.png)
Additional Information
- Garage Spaces
- 2
- Hoa
- Yes
- Hoa Amount
- 433
- Pets Allowed
- No Pet Restrictions, Yes
- Construction
- Block, Stucco
- Cooling
- Central Air, Ceiling Fan(s), Electric
- Flooring
- Ceramic Tile, Tile
- Furnished
- Negotiable
- Heating
- Central, Electric
- Roof
- Spanish Tile
- Security
- Smoke Detector(s)
- Taxes
- $3,880
- Utilities
- Cable Available
- View
- Canal, Garden, Water
- Amenities
- Home Owners Association, Maintenance
- Stories
- 1
- Price Per Sqft
- $204
Mortgage Calculator
Listing courtesy of London Foster Realty. Contact:
Selling Office: KW Reserve Palm Beach. All listings featuring the BMLS logo are provided by Beaches MLS Inc. Copyright 2026 Beaches MLS. This information is not verified for authenticity or accuracy and is not guaranteed. © 2026 Beaches Multiple Listing Service, Inc. All rights reserved.
Agent: Adrian C Lee | Email: adrian@avantusdesign.com