2221 NE 9th Avenue, Wilton Manors, FL 33305
- $750,000
- 3
- BD
- 4
- BA
- 2,069
- SqFt







- Sold Price
- $750,000
- List Price
- $795,000
- Days on Market
- 27
- Closing Date
- Jan 26, 2024
- MLS#
- F10412770
- Bedrooms
- 3
- Full Bathrooms
- 3
- Half Bathrooms
- 1
- Sq. Ft
- 2,069
- Subtype
- Townhouse
- County
- Broward
- Subdivision
- Belle Isle
- Year Built
- 2006
Property Description
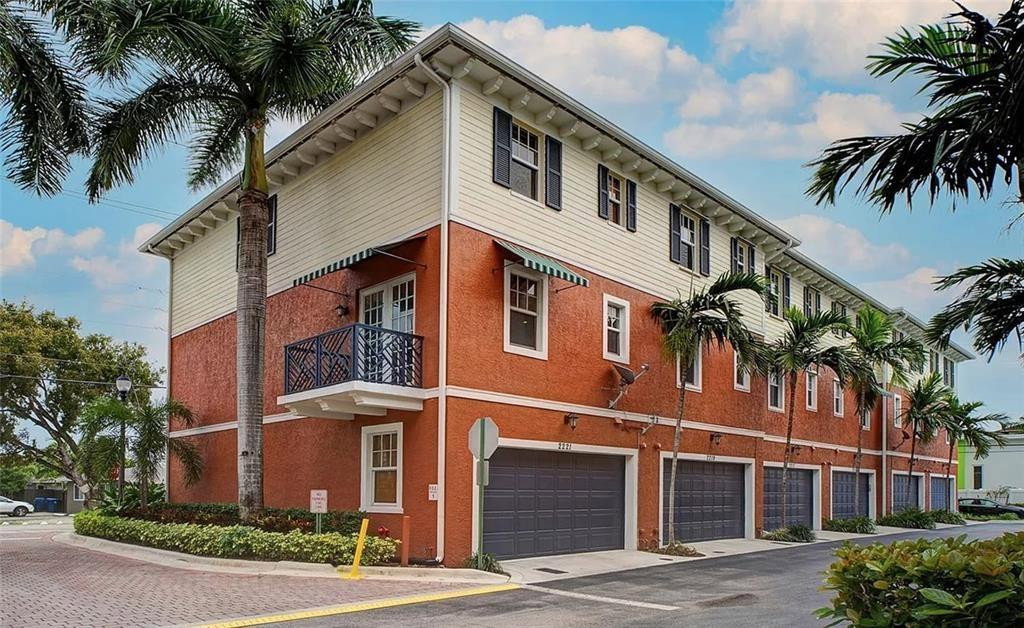
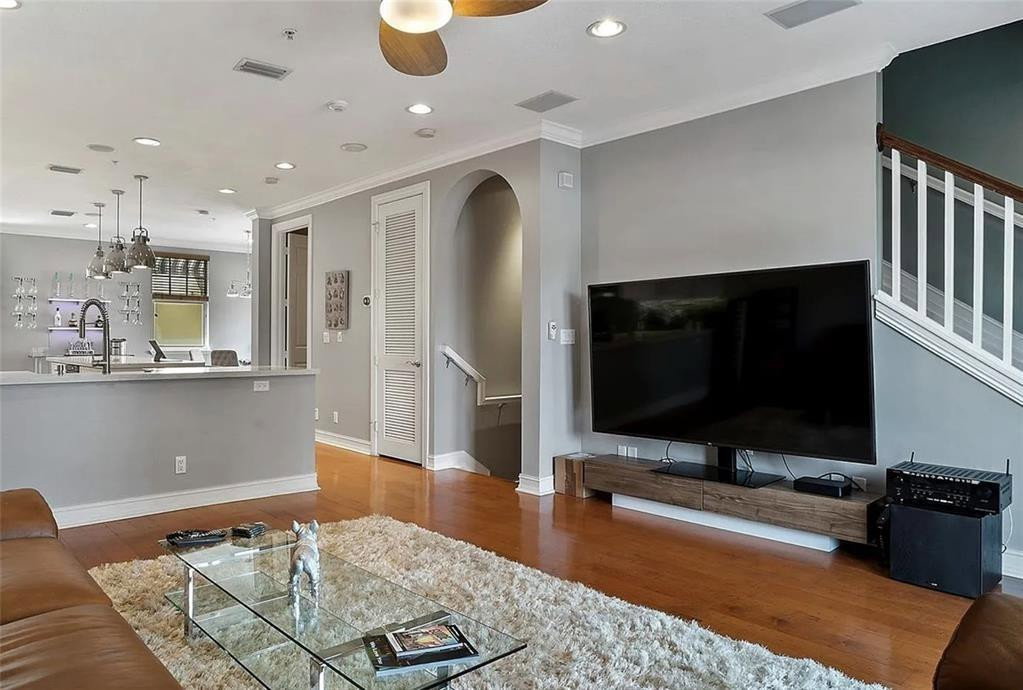
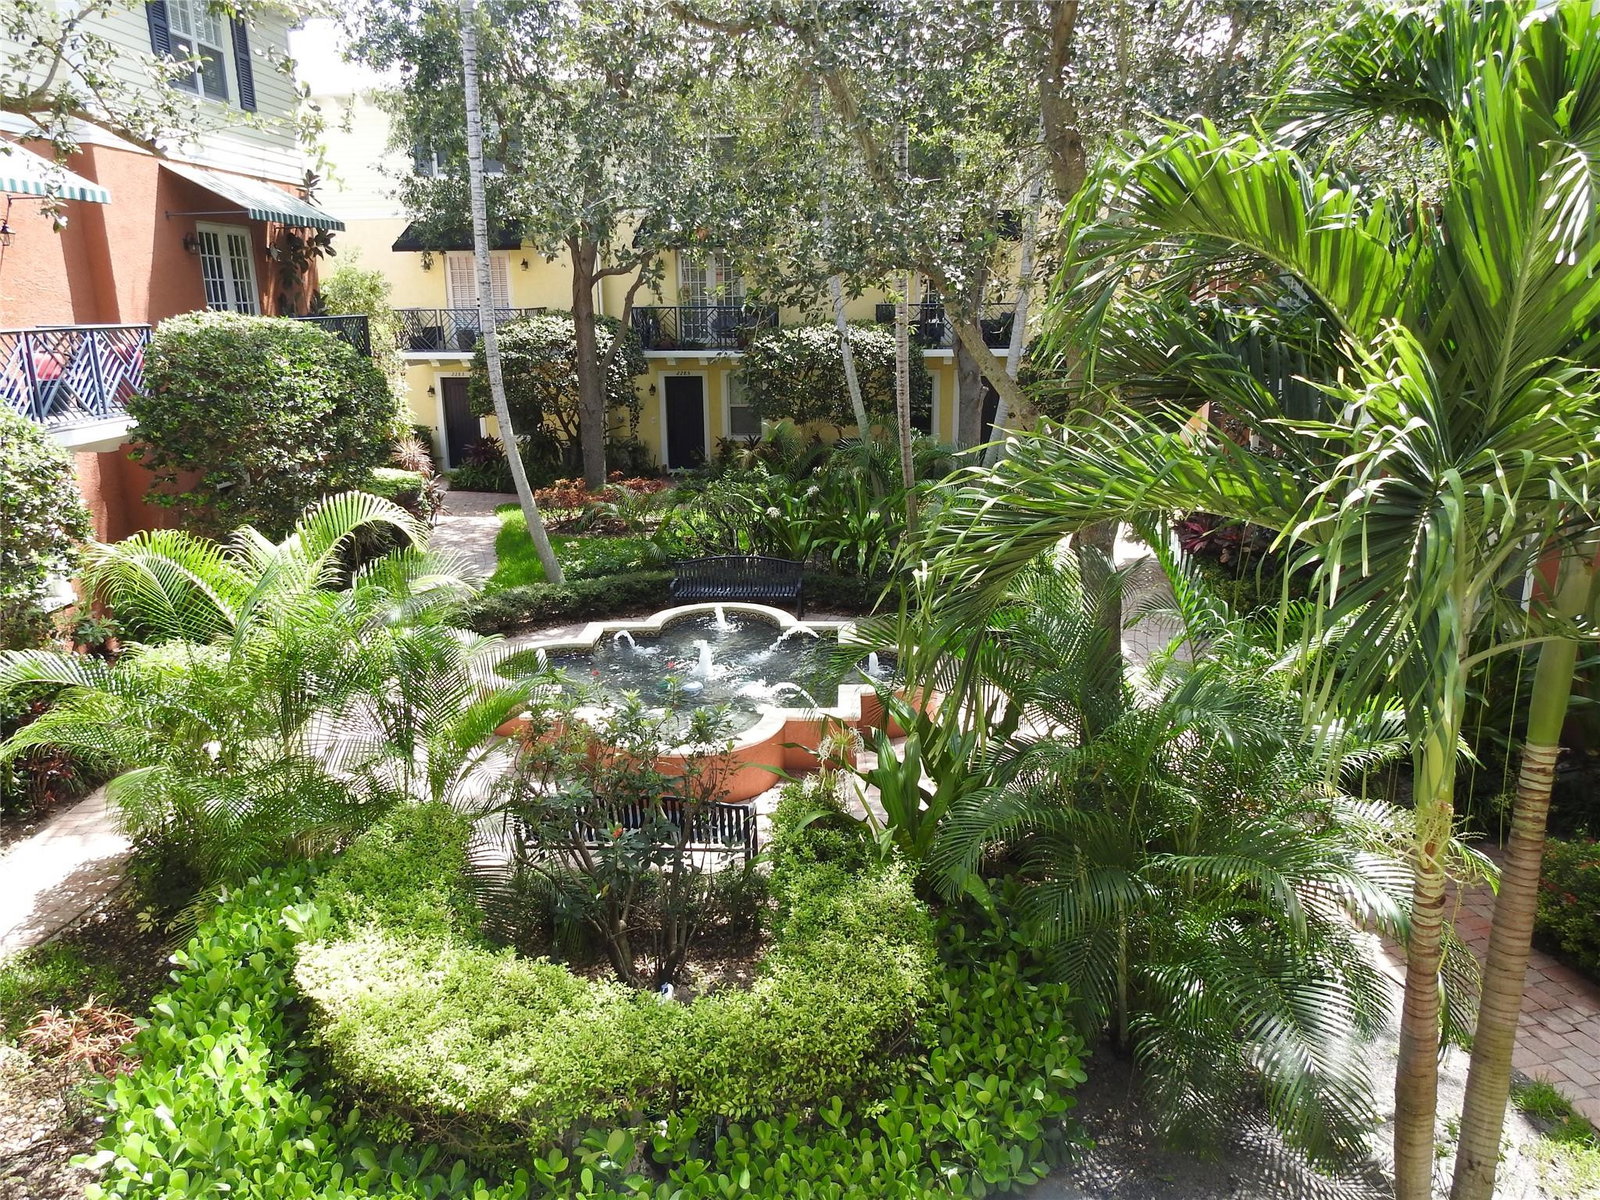
JUST LISTED! RARELY AVAILABLE CORNER UNIT. SPECTACULAR 3 STORY TOWN HOME IN THE HEART OF WILTON MANORS. HURRICANE IMPACT WINDOWS. IMPACT FRENCH DOORS. KITCHEN W/ QUARTZ COUNTERTOPS, CUSTOM BUILT CABINETS AND OVERSIZED CENTER ISLAND W/ WINE COOLER. STAINLESS STEEL APPLIANCES. ADJACENT DINING AREA. CUSTOM LIGHTING THROUGHOUT. WOOD FLOORS IN LIVING AREAS, UPGRADED CARPET IN BEDROOMS. CUSTOM WALK IN CLOSET. OPEN FLOOR PLAN. 3 BEDROOM/3.5 BATH. POTENTIAL 3RD BEDROOM ON 1ST FLOOR. FRENCH DOORS LEAD TO OUTSIDE 2ND FLOOR BALCONY. 1ST FLOOR OFFICE/STUDIO/DEN. CUSTOM SURROUND SOUND SYSTEM. LARGE MASTER BEDROOM, MASTER BATHROOM CUSTOM RENOVATION , GLASS TILE & SOAKING TUB. WALK -IN CLOSET W/ BUILT-INS. CENTRAL VACUUM. 2 CAR GARAGE . GUEST PARKING, HEATED POOL, PET FRIENDLY. OK TO RENT FIRST YEAR
/u.realgeeks.media/tomdayproperties/Tom_Day_Logo_Black.png)
Additional Information
- Garage Spaces
- 2
- Hoa
- Yes
- Hoa Amount
- 581
- Pets Allowed
- Breed Restrictions, Yes
- Construction
- Block
- Cooling
- Central Air, Ceiling Fan(s), Electric
- Flooring
- Carpet, Ceramic Tile, Wood
- Furnished
- Unfurnished
- Heating
- Central, Electric
- Restrict
- OtherRestrictions
- Security
- Security System, Fire Sprinkler System, Gated Community
- Taxes
- $8,305
- Utilities
- Cable Available
- View
- Garden
- Amenities
- Gated, Home Owners Association, Parking, Pool
- Stories
- 3
- Price Per Sqft
- $362
Mortgage Calculator
Listing courtesy of Keller Williams Realty Profess. Contact:
Selling Office: RE/MAX Experience. All listings featuring the BMLS logo are provided by Beaches MLS Inc. Copyright 2026 Beaches MLS. This information is not verified for authenticity or accuracy and is not guaranteed. © 2026 Beaches Multiple Listing Service, Inc. All rights reserved.
Agent: Sandy A Sonkin | Email: sandysonkin323@gmail.com