687 Kensington Place Unit 104-D, Wilton Manors, FL 33305
- $497,000
- 2
- BD
- 2
- BA
- 1,250
- SqFt




- Sold Price
- $497,000
- List Price
- $499,000
- Days on Market
- 15
- Closing Date
- Apr 25, 2024
- MLS#
- F10405920
- Bedrooms
- 2
- Full Bathrooms
- 1
- Half Bathrooms
- 1
- Sq. Ft
- 1,250
- Subtype
- Townhouse
- County
- Broward
- Subdivision
- Townhouses Shores
- Year Built
- 1974
Property Description
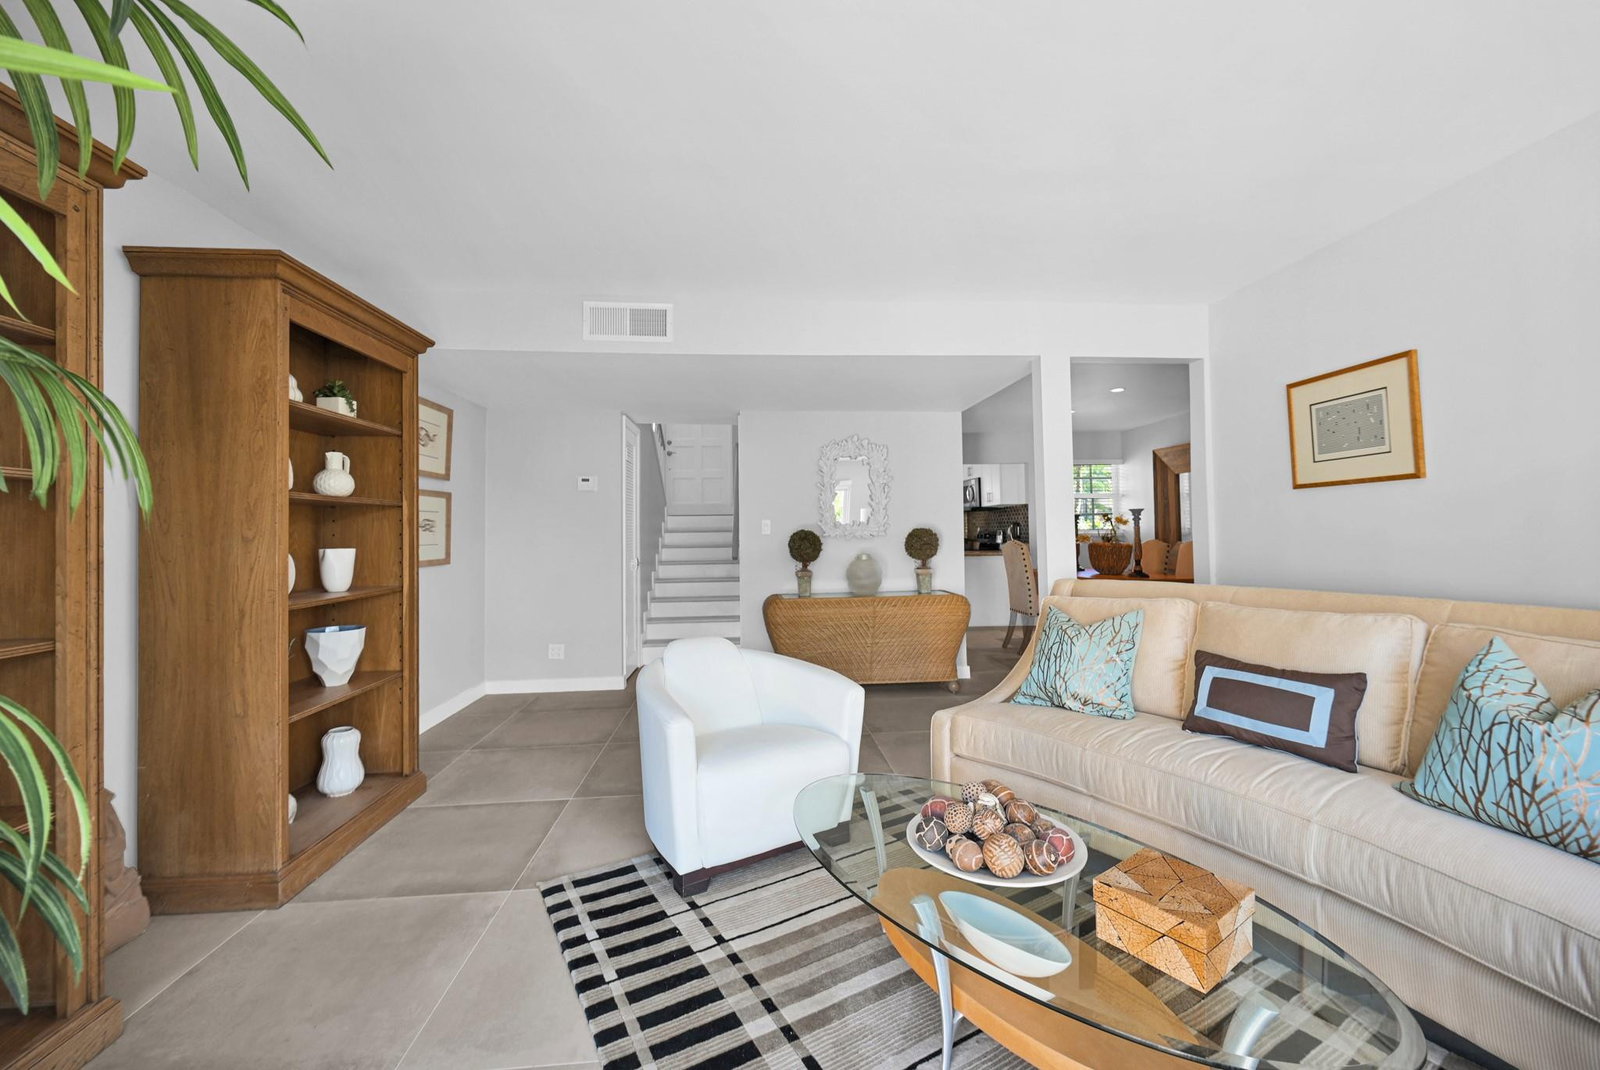
Welcome home to your waterfront townhome in the heart of Wilton Manors! With canal access to the Middle River, this charming tri-level townhome offers you the perfect blend of comfortable, cozy living and the vibrant lifestyle that Wilton Drive is famous for. Imagine sipping your morning coffee on your private patio overlooking the kayaks that pass by. The spacious living room, filled with natural light and glistening water views, is ideal for unwinding after a long day. The kitchen is perfect for cooking up delicious meals, and the adjacent formal dining area offers a welcoming space for entertaining. Upstairs, you'll find two generously sized bedrooms with wall-to-wall closet space as well as a convenient full bathroom. All of this, located in close proximity to Wilton Drive.
/u.realgeeks.media/tomdayproperties/Tom_Day_Logo_Black.png)
Additional Information
- Hoa
- Yes
- Hoa Amount
- 535
- Pets Allowed
- No Pet Restrictions, Yes
- Construction
- Block
- Cooling
- Central Air
- Flooring
- Ceramic Tile, Laminate
- Furnished
- Unfurnished
- Heating
- Central
- Restrict
- OtherRestrictions
- Security
- None
- Taxes
- $4,329
- Utilities
- Cable Available
- View
- Canal
- Amenities
- None, Parking
- Waterfront
- Canal Front, Other, Seawall
- Stories
- 2
- Price Per Sqft
- $397
- Elementary School
- Wilton Manors
- Middle School
- Sunrise
- High School
- Fort Lauderdale
Mortgage Calculator
Listing courtesy of The Agency Florida LLC. Contact:
Selling Office: NextHome Realty Professionals. All listings featuring the BMLS logo are provided by Beaches MLS Inc. Copyright 2026 Beaches MLS. This information is not verified for authenticity or accuracy and is not guaranteed. © 2026 Beaches Multiple Listing Service, Inc. All rights reserved.
Agent: Steve E McAleer | Email: