132 Cameron Drive, Weston, FL 33326
- $915,000
- 4
- BD
- 3
- BA
- 2,730
- SqFt




- Sold Price
- $915,000
- List Price
- $925,000
- Days on Market
- 5
- Closing Date
- Nov 13, 2023
- MLS#
- F10402331
- Bedrooms
- 4
- Full Bathrooms
- 2
- Half Bathrooms
- 1
- Sq. Ft
- 2,730
- Subtype
- Single Family Residence
- County
- Broward
- Subdivision
- Sector 4 151-19 B
- Year Built
- 1993
Property Description
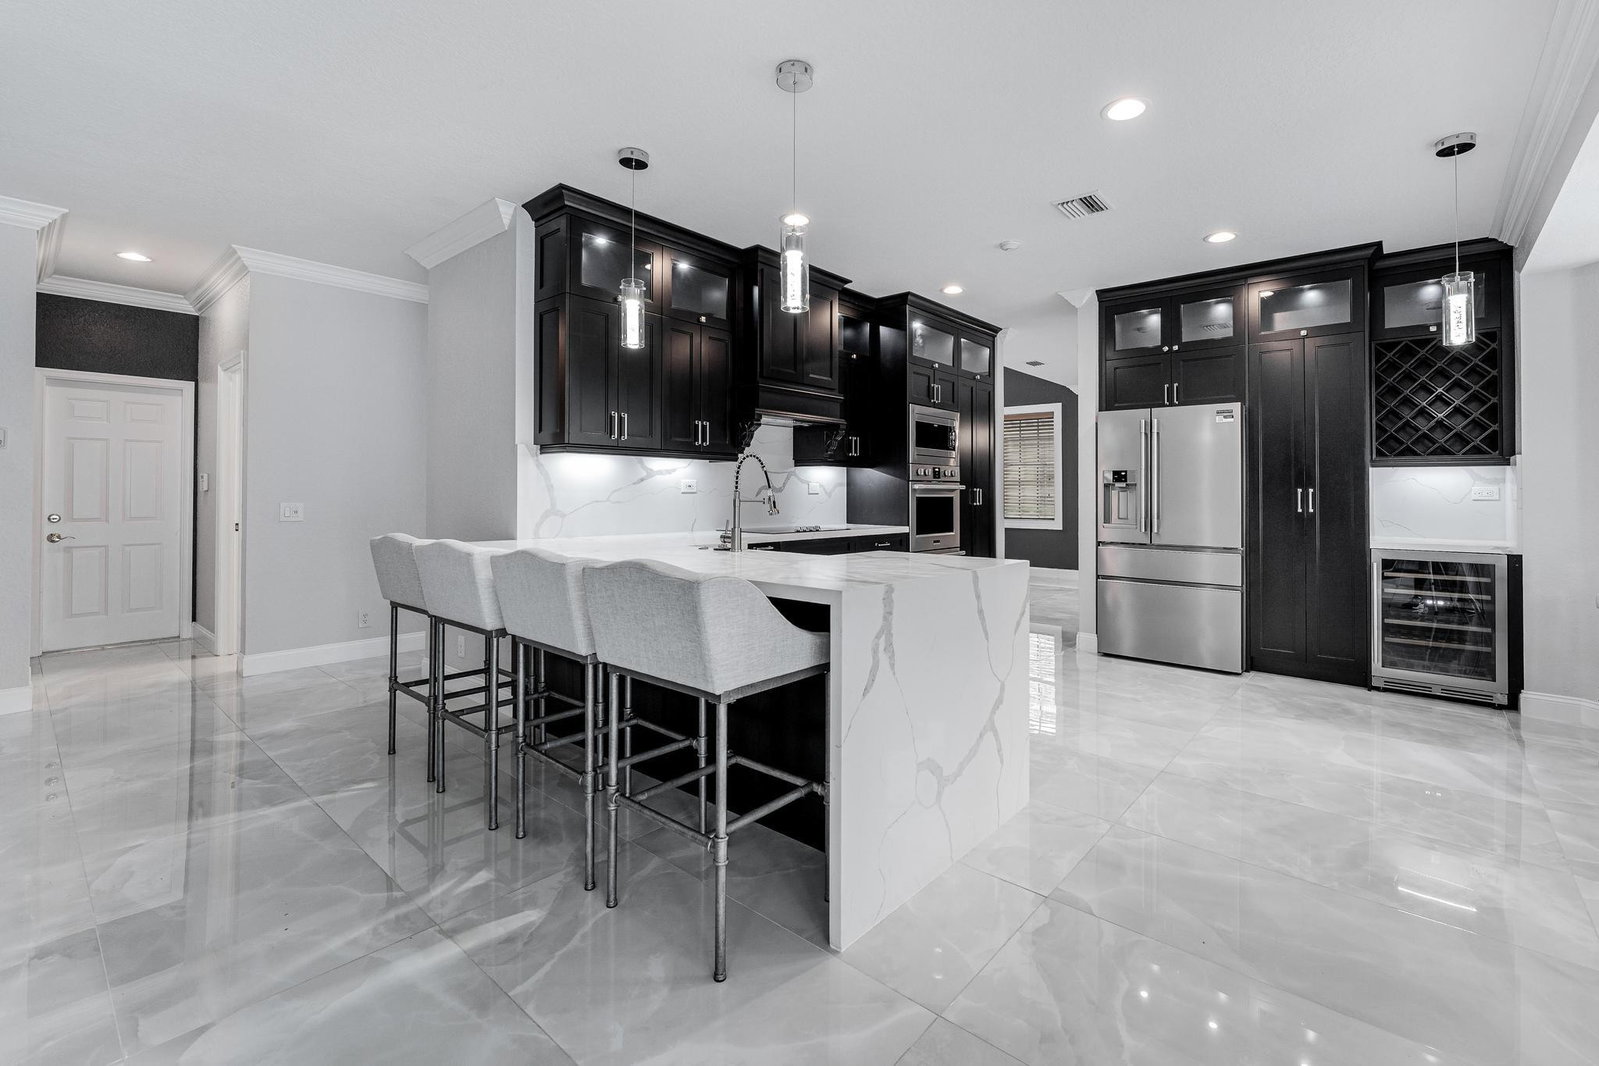
A MUST SEE... Stunning cul-de-sac home, move in ready, 4 bedroom, 2 1/2 bath home with a 2 car garage located in the prestigious city of Weston..in the community of the Lakes. This home has high ceilings and a COMPLETELY REMODELED Kitchen, be the 1st to cook in this amazing open kitchen with stainless steel Frigidaire professional appliances including a wine cooler and large wine rack. Oversized Master has his/ hers walk-in closets, an additional 12x14 extended area ideal for a home office or just a comfy sitting room! Large family room with hurricane impact sliders over looks the pool area, great for entertaining. Laundry room located in the house. Fenced yard. 24/7 guard-gated community with pool and numerous amenities. Weston Schools are rated A+
/u.realgeeks.media/tomdayproperties/Tom_Day_Logo_Black.png)
Additional Information
- Garage Spaces
- 2
- Hoa
- Yes
- Hoa Amount
- 485
- Pets Allowed
- Breed Restrictions, Yes
- Construction
- Block
- Cooling
- Ceiling Fan(s), Electric
- Flooring
- Tile
- Heating
- Central
- Restrict
- OtherRestrictions
- Roof
- Barrel
- Security
- Gated Community
- Taxes
- $8,713
- Utilities
- Cable Available
- View
- Garden, Pool
- Private Pool
- Yes
- Amenities
- Gated, Home Owners Association, Maintenance, Pool
- Stories
- 2
- Price Per Sqft
- $335
- Elementary School
- Eagle Point
- Middle School
- Tequesta Trace
- High School
- Cypress Bay
Mortgage Calculator
Listing courtesy of Keller Williams Realty Profess. Contact:
Selling Office: VantaSure Realty LLC. All listings featuring the BMLS logo are provided by Beaches MLS Inc. Copyright 2026 Beaches MLS. This information is not verified for authenticity or accuracy and is not guaranteed. © 2026 Beaches Multiple Listing Service, Inc. All rights reserved.
Agent: Jennifer W Doak | Email: