4108 Staghorn Lane, Weston, FL 33331
- $1,000,000
- 5
- BD
- 3
- BA
- 3,015
- SqFt




- Sold Price
- $1,000,000
- List Price
- $1,100,000
- Days on Market
- 30
- Closing Date
- Aug 25, 2023
- MLS#
- F10385579
- Bedrooms
- 5
- Full Bathrooms
- 3
- Sq. Ft
- 3,015
- Subtype
- Single Family Residence
- County
- Broward
- Subdivision
- Fern Ridge
- Year Built
- 1997
Property Description
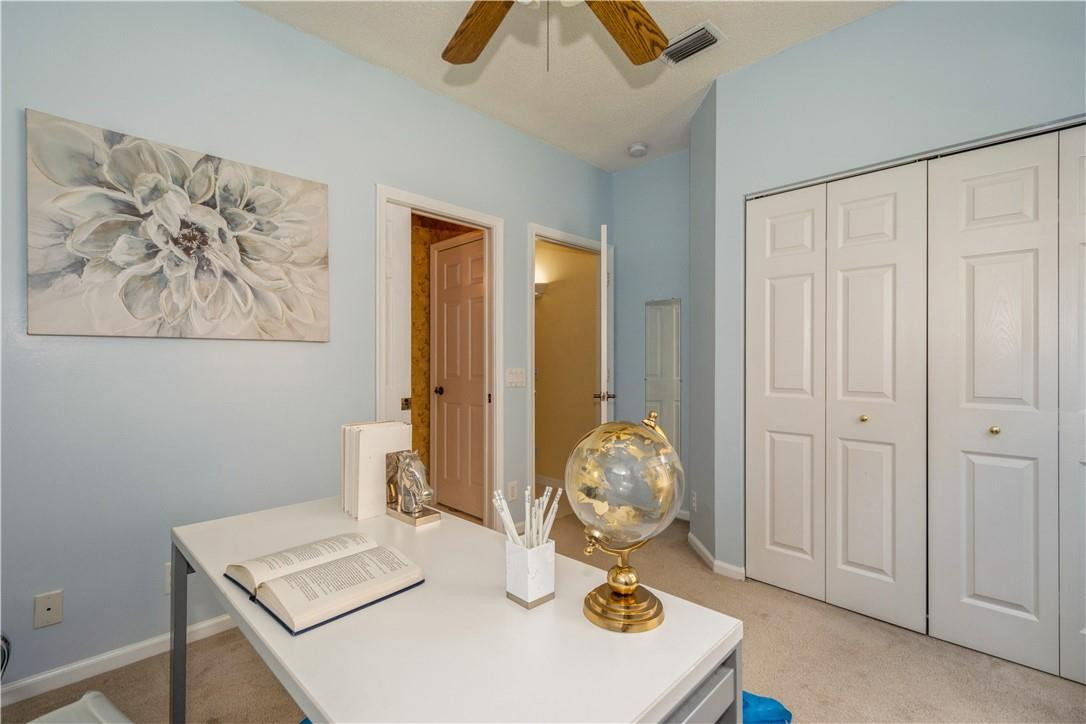
Don't miss out on this beautiful home in the highly coveted Fern Ridge subdivision of The Ridges in Weston. Situated on an impressive lot, this home offers a spacious outdoor living space, a delightful screened-in pool with sun shades and a generously sized yard. Inside this residence boasts five bedrooms, including a versatile first-floor bedroom that can serve as an office or guest room, along with a den/sitting area adjoining the main bedroom. The kitchen opens to a large family room, perfect for entertaining. Enjoy 24-hour security, walking trails, clubhouse, pools, playgrounds, and sports courts. Walking distance to A-rated schools, library, and close to Cleveland Clinic. Easy access to major highways and airports. Ideal location and amenities for an exceptional lifestyle.
/u.realgeeks.media/tomdayproperties/Tom_Day_Logo_Black.png)
Additional Information
- Garage Spaces
- 3
- Hoa
- Yes
- Hoa Amount
- 535
- Pets Allowed
- Yes
- Construction
- Block, Stucco
- Cooling
- Central Air, Ceiling Fan(s), Electric
- Flooring
- Carpet, Tile
- Furnished
- Unfurnished
- Heating
- Central, Electric
- Restrict
- NoTrailerParking
- Roof
- Barrel, Spanish Tile
- Security
- Gated Community
- Taxes
- $8,033
- Utilities
- Cable Available
- View
- Garden, Pool
- Private Pool
- Yes
- Amenities
- Gated, Home Owners Association, Playground, Pool
- Stories
- 2
- Price Per Sqft
- $331
- Elementary School
- Everglades (Broward)
- Middle School
- Falcon Cove
- High School
- Cypress Bay
Mortgage Calculator
Listing courtesy of Coldwell Banker Realty. Contact:
Selling Office: Avanti Way Realty LLC. All listings featuring the BMLS logo are provided by Beaches MLS Inc. Copyright 2026 Beaches MLS. This information is not verified for authenticity or accuracy and is not guaranteed. © 2026 Beaches Multiple Listing Service, Inc. All rights reserved.
Agent: Holly Shirley | Email: Holly@ShirleyTeam.com