17846 Monte Vista Drive, Boca Raton, FL 33496
- $1,900,000
- 5
- BD
- 6
- BA
- 4,678
- SqFt




- Sold Price
- $1,900,000
- List Price
- $2,144,999
- Days on Market
- 107
- Closing Date
- Oct 12, 2023
- MLS#
- F10383877
- Bedrooms
- 5
- Full Bathrooms
- 4
- Half Bathrooms
- 2
- Sq. Ft
- 4,678
- Subtype
- Single Family Residence
- County
- Palm Beach
- Subdivision
- Oaks At Boca Raton 06
- Year Built
- 2005
Property Description
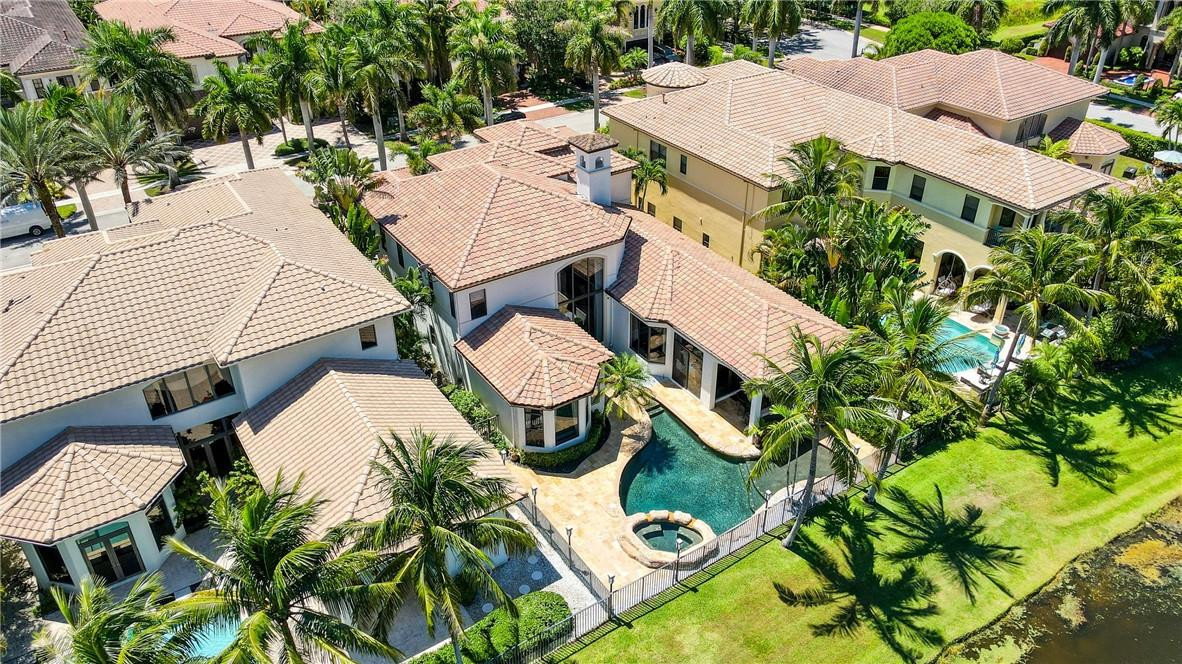
Submit your offers today for your turn-key 5 bedroom lake front home. Offered by a motivated seller, this home awaits your bespoke touch. ALL NEW IMPACT WINDOWS/DOORS, WHOLE HOME GENERAC GENERATOR, 3 NEW ACs, NEW water heater, & ROOF SERVICED/ENHANCED on 08/23/23 to maximize longevity. Fresh LVP flooring complements NEWLY painted walls, w/ NEW interior/exterior lighting. Refreshed original kitchen & baths are in immaculate condition, reflecting its ageless allure. The spacious loft, complete w/ a wet bar, pool table, & STATE-OF-THE-ART MOVIE THEATER, provides endless entertainment. Convenience is key w/ 1ST-FLOOR primary & guest suites, plus a dedicated office. Outside, there's a NEW travertine pool deck, NEW landscaping, & saltwater pool w/ NEW HEATER & PUMP. RECENTLY INSPECTED/APPRAISED! This home is a haven of upgrades! From the 3 new air conditioning systems to the new 80-gallon water heater and two new electrical panels, every detail has been meticulously attended to. Enjoy the convenience of a new central vacuum system and new counter tops in the second-floor guest bathrooms. The entire home features new waterproof Luxury Vinyl Planks for a stylish and durable flooring solution. There's a new travertine pool deck, and a new gas pool heater and new pool pump. Feel secure with all new custom impact windows and doors throughout. The exterior is equally impressive with new landscaping, landscape lighting, sprinkler system, and a refreshing misting system installed on the lanai. This incredible home comes with the pool table included. Rest assured, the 2006 roof of this home is in impeccable condition and has been recently serviced with brand new tiles, ensuring its longevity for years to come. To further elevate your experience, the home is partially staged and partially virtually staged. Take advantage of the opportunity to explore the meticulously designed virtual photos, providing a glimpse into the potential of your new home. Let your imagination run wild as you envision the perfect blend of comfort and style during your personal tour. Don't miss out on this unique chance to make this exceptional home yours, complete with exciting features and the promise of a remarkable living experience.No HOA approval required for purchases in The Oaks. One time, nonrefundable capital contribution of $10,000. Once the sale is completed and ownership is transferred, the new owners will need to schedule orientation and will need to provide a copy of the DEED and HUD (closing statement). Orientations can be scheduled Monday through Friday from 11AM – 3PM to either the Assistant Property Manager or the Director of Marketing to gain resident gate access. This is for informational purposes only and all information including that produced by the Sellers or Listing Company are subject to errors, omissions or changes without notice. Buyer is responsible for verifying all information before purchasing.
/u.realgeeks.media/tomdayproperties/Tom_Day_Logo_Black.png)
Additional Information
- Garage Spaces
- 3
- Hoa
- Yes
- Hoa Amount
- 3452
- Pets Allowed
- No Pet Restrictions, Yes
- Construction
- Block
- Cooling
- Central Air, Ceiling Fan(s)
- Flooring
- Other
- Furnished
- Unfurnished
- Heating
- Central
- Restrict
- OtherRestrictions
- Roof
- Spanish Tile
- Security
- Gated Community
- Taxes
- $21,621
- Utilities
- Cable Available
- View
- Lake, Water
- Private Pool
- Yes
- Amenities
- Clubhouse, Fitness Center, Gated, Home Owners Association, Pool, Spa/Hot Tub
- Waterfront
- Lake Front, None
- Stories
- 2
- Price Per Sqft
- $406
Mortgage Calculator
Listing courtesy of TBT Home Sales, LLC. Contact:
Selling Office: Branham Realty Inc.. All listings featuring the BMLS logo are provided by Beaches MLS Inc. Copyright 2026 Beaches MLS. This information is not verified for authenticity or accuracy and is not guaranteed. © 2026 Beaches Multiple Listing Service, Inc. All rights reserved.
Agent: Jessica Merritt | Email: jessica@sellingseflorida.com