14050 Fair Isle Drive, Delray Beach, FL 33446
- $560,000
- 3
- BD
- 2
- BA
- 1,382
- SqFt




- List Price
- $560,000
- Days on Market
- 0
- MLS#
- B26070736
- Bedrooms
- 3
- Full Bathrooms
- 2
- Sq. Ft
- 1,382
- Subtype
- Single Family Residence
- County
- Palm Beach
- Subdivision
- Newport Cove
- Year Built
- 1993
Property Description
BRAND NEW ROOF. Step into bright, open living where soaring vaulted ceilings, abundant natural light, & an inviting open floor plan create a home that feels spacious from the moment you walk through the front door. Perfectly positioned on an oversized corner lot in one of Delray Beach's premier gated communities, this beautifully maintained residence blends comfort, style, & easy Florida living. The updated kitchen features white shaker cabinetry, quartz countertops, new stainless steel whirlpool appliances and a timeless glass tile backsplash, opening to generous living & dining spaces designed for everyday living and effortless entertaining. Renovated bathrooms, modern finishes, and a new 2024 A/C provide the perfect combination of style & peace of mind. Accordion shutters throughout.
/u.realgeeks.media/tomdayproperties/Tom_Day_Logo_Black.png)
Additional Information
- Garage Spaces
- 2
- Hoa
- Yes
- Hoa Amount
- 325
- Pets Allowed
- No Pet Restrictions, Yes
- Construction
- Block
- Cooling
- Central Air, Ceiling Fan(s), Electric
- Flooring
- Carpet, Tile
- Furnished
- Unfurnished
- Heating
- Central, Electric
- Restrict
- BuyerApprovalRequired, NoLease1stYearOwned, NoCommercialVehicles, NoRv, RentalRestriction
- Roof
- Spanish Tile, Tile
- Security
- Gated Community
- Taxes
- $2,327
- Utilities
- Cable Available, Sewer Available, Water Available
- Amenities
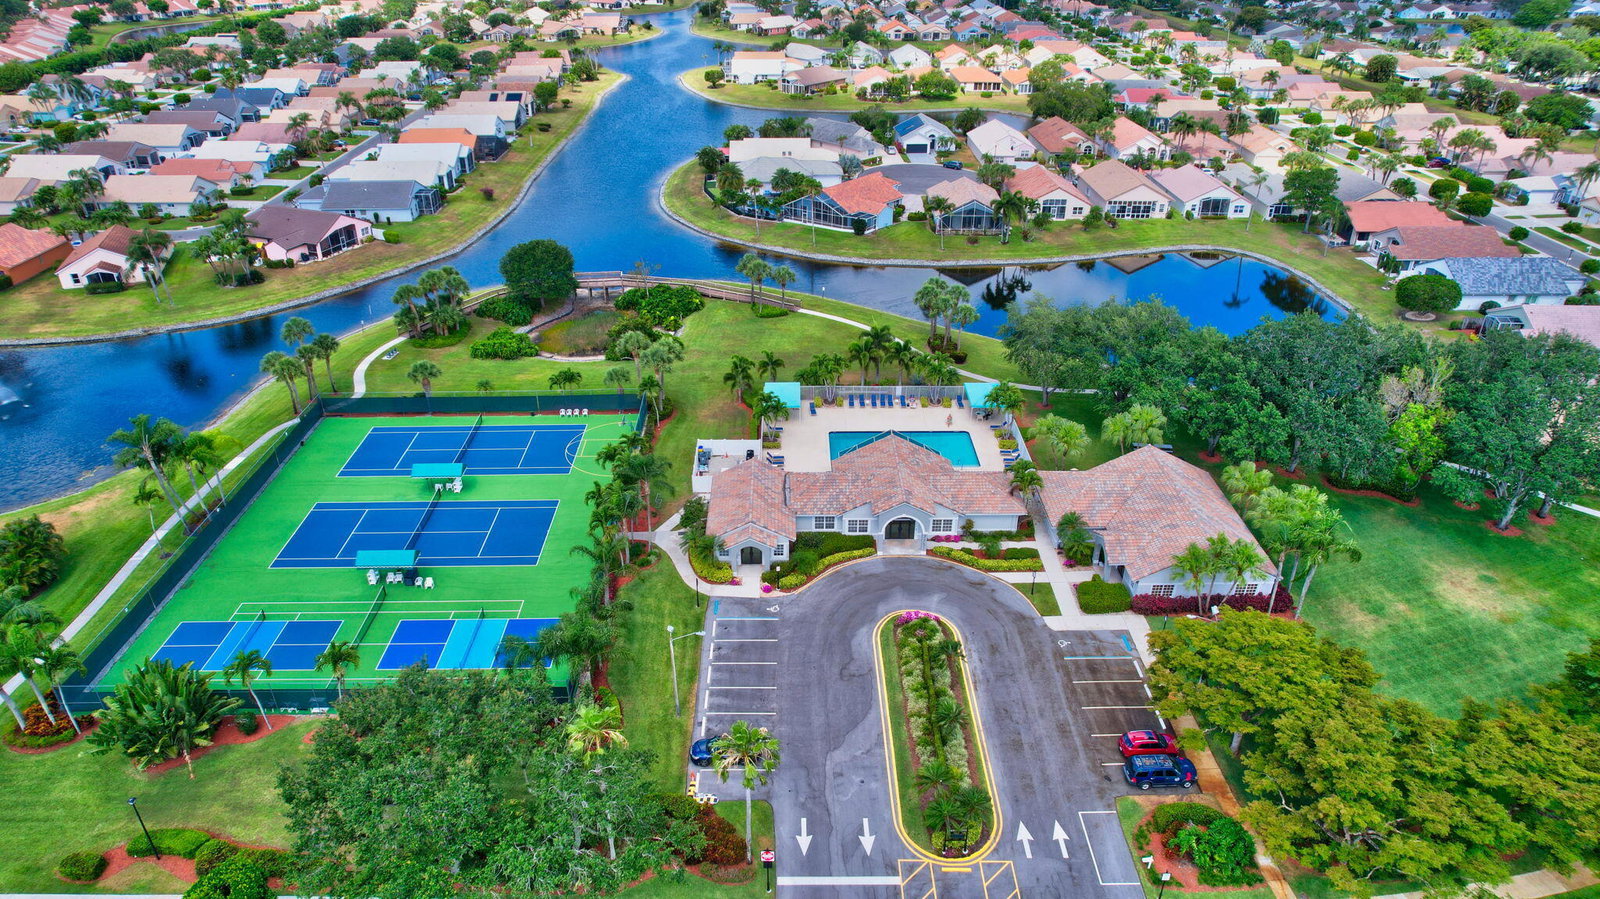
- Clubhouse, Fitness Center, Gated, Home Owners Association, Pickleball, Picnic Area, Pool, Recreation Facilities, Sidewalks, Street Lights, Tennis Court(s)
- Stories
- 1
- Acres
- 0.11
- Price Per Sqft
- $405
- Elementary School
- Hagen Road
- Middle School
- Carver Community
- High School
- Spanish River
Mortgage Calculator
Listing courtesy of EXP Realty LLC. Contact:
 All listings featuring the BMLS logo are provided by Beaches MLS Inc. Copyright 2026 Beaches MLS. This information is not verified for authenticity or accuracy and is not guaranteed. © 2026 Beaches Multiple Listing Service, Inc. All rights reserved.
Agent: Paul Jay Saperstein | Email: paul.saperstein@exprealty.com