22652 SW 64th Way, Boca Raton, FL 33428
- $415,000
- 2
- BD
- 2
- BA
- 1,258
- SqFt




- Sold Price
- $415,000
- List Price
- $425,000
- Days on Market
- 6
- Closing Date
- Jul 09, 2026
- MLS#
- B26037616
- Bedrooms
- 2
- Full Bathrooms
- 2
- Sq. Ft
- 1,258
- Subtype
- Single Family Residence
- County
- Palm Beach
- Subdivision
- Sandalfoot Cove Sec 3
- Year Built
- 1972
Property Description
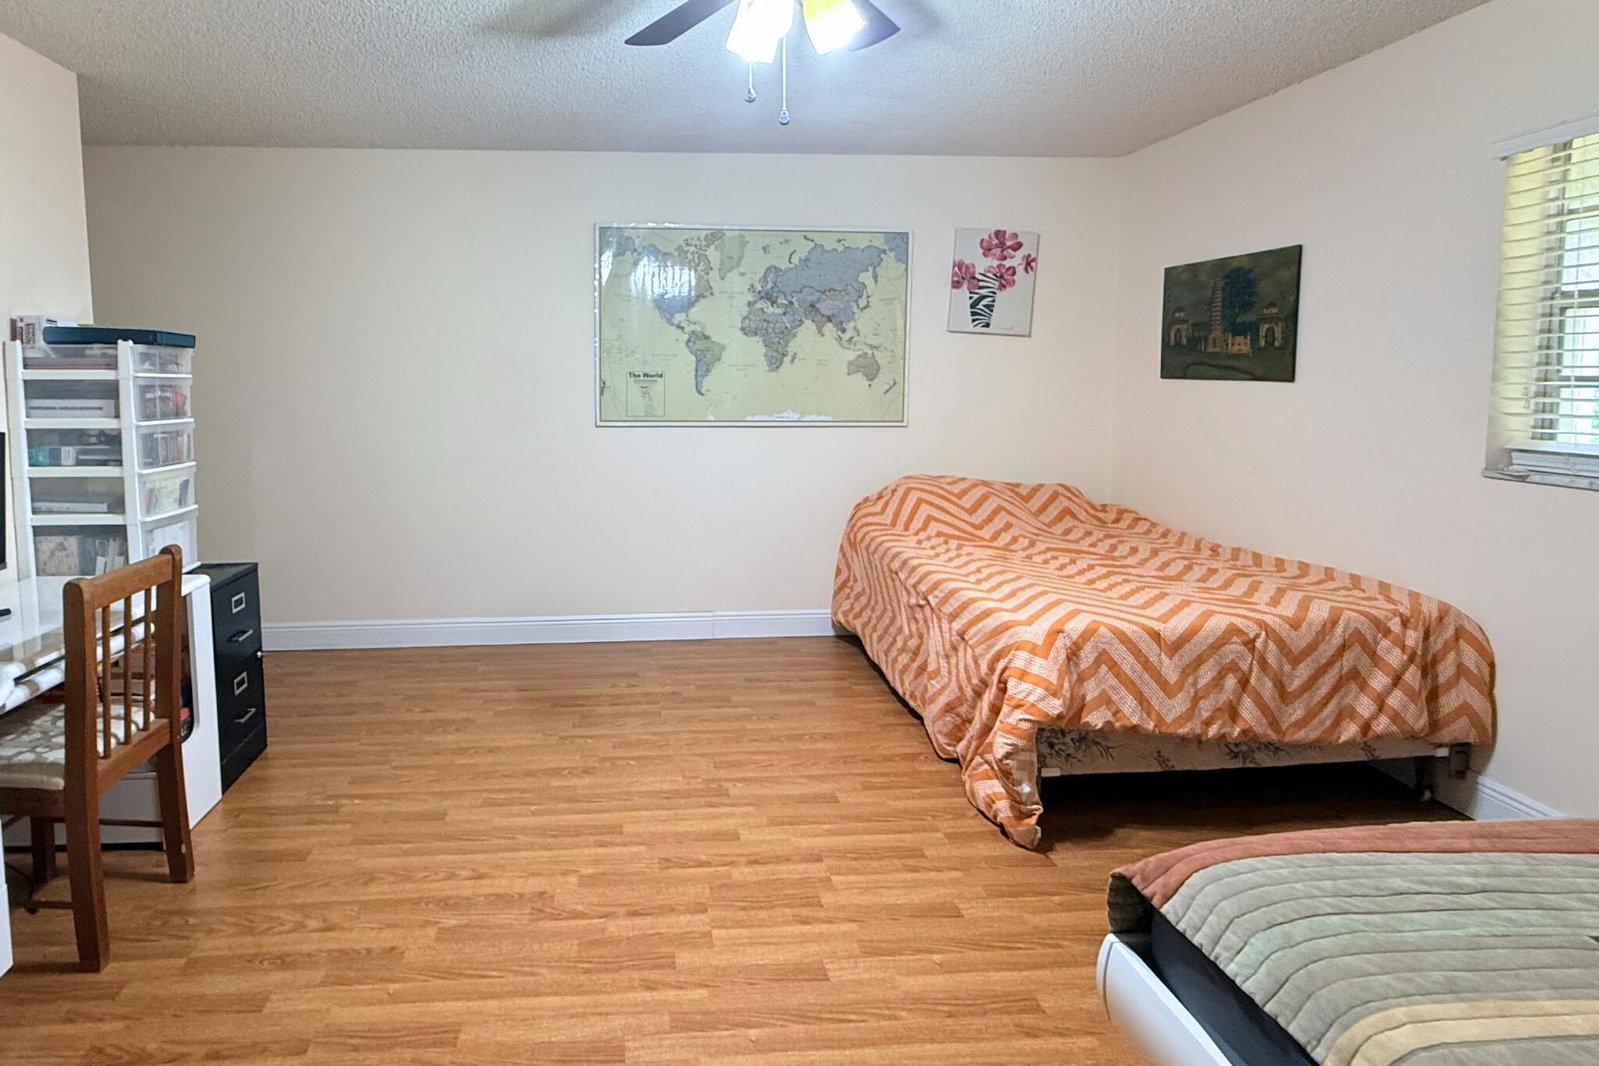
Offering a functional layout with no HOA, this property provides flexibility, comfort, and excellent value for homeowners and investors alike. One of the home's standout features is the exceptionally large primary suite, offering ample space for a sitting area, home office, nursery, or the potential to create a third bedroom (subject to buyer verification and any applicable permitting requirements). The spacious floor plan provides comfortable living areas, abundant natural light, and plenty of opportunities to personalize the home to fit your needs. Conveniently located near shopping, dining, parks, major roadways, and highly regarded Boca Raton schools. No HOA. Spacious 2BR/2BA single-family home with an oversized primary suite that may offer potential for a third bedroom conversion, subject to buyer verification and any required permits. Conveniently located near shopping, dining, parks, major highways, and schools. Please use ShowingTime for appointments. Buyer and buyer's agent to verify all measurements, school information, and property details. Easy to show.
/u.realgeeks.media/tomdayproperties/Tom_Day_Logo_Black.png)
Additional Information
- Garage Spaces
- 1
- Pets Allowed
- No Pet Restrictions, Yes
- Construction
- Block
- Cooling
- Central Air
- Flooring
- Other
- Heating
- Central
- Restrict
- NoRestrictions
- Roof
- Shingle
- Taxes
- $3,744
- Utilities
- Other
- Stories
- 1
- Acres
- 0.14
- Price Per Sqft
- $329
- Elementary School
- Hammock Pointe
- Middle School
- Eagles Landing
- High School
- Olympic Heights
Mortgage Calculator
Listing courtesy of Town Real Estate. Contact:
Selling Office: Keller Williams Realty Services. All listings featuring the BMLS logo are provided by Beaches MLS Inc. Copyright 2026 Beaches MLS. This information is not verified for authenticity or accuracy and is not guaranteed. © 2026 Beaches Multiple Listing Service, Inc. All rights reserved.
Agent: Julie A Melrose | Email: Juliemelroserealtor@gmail.com