3420 NE 17th Terrace, Oakland Park, FL 33334
- $1,100,000
- 4
- BD
- 3
- BA
- 2,476
- SqFt




- Sold Price
- $1,100,000
- List Price
- $1,100,000
- Days on Market
- 19
- Closing Date
- Jun 29, 2026
- MLS#
- B26026765
- Bedrooms
- 4
- Full Bathrooms
- 3
- Sq. Ft
- 2,476
- Subtype
- Single Family Residence
- County
- Broward
- Subdivision
- Coral Terrace
- Year Built
- 1962
Property Description
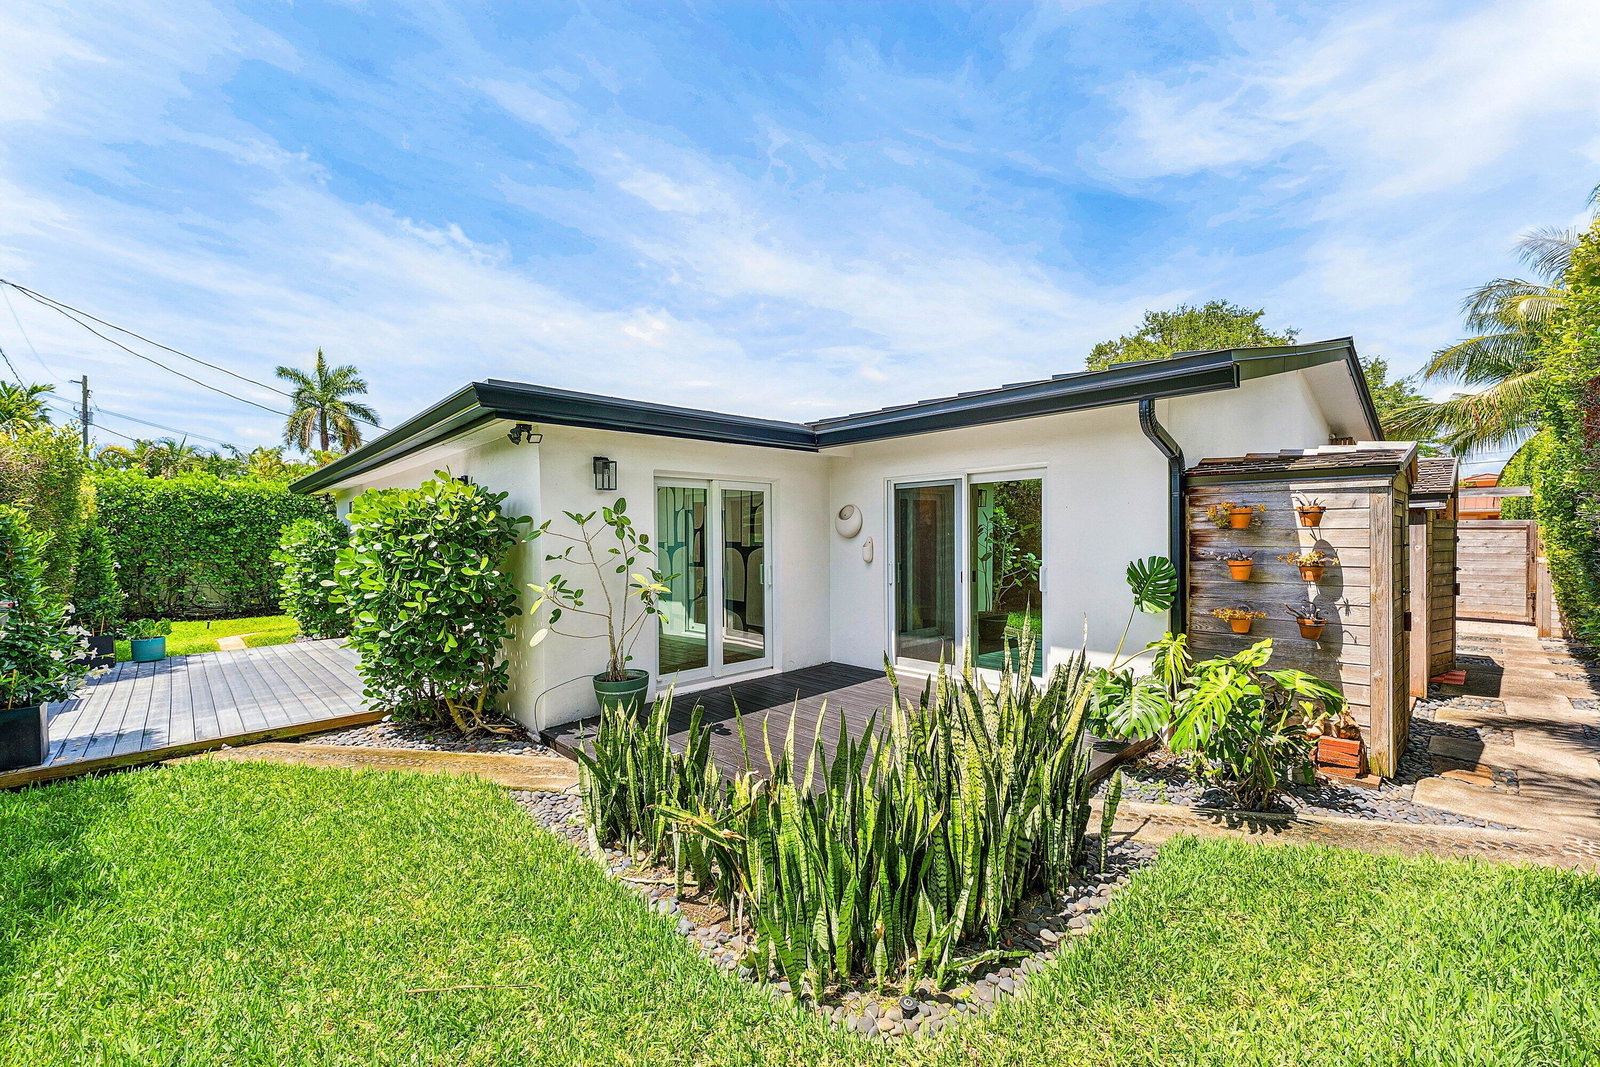
Completely reimagined NE Ft Lauderdale pool home with a new metal roof, paver driveway, and gated entry. Inside, warm wood plank floors flow through 2,400 SF of stunning open living space anchored by a chef's kitchen with gas range, quartz countertops, shaker cabinetry, Moorish tile backsplash, shiplap accent wall, and wine fridge. The primary suite features a private deck, backyard access, and a marble spa bath with chandelier-lit glass shower. All bathrooms are fully renovated with designer fixtures and frameless glass. A terracotta sunroom opens to a composite deck with built-in BBQ center. The saltwater pool is surrounded by lush landscaping and a travertine patio with a motorized awning, and outdoor shower. A custom workshop, and storage sheds round out this exceptional home. EXTERIOR ~ Newer Metal Roof • Impact Windows & Doors • Auto Well Irrigation w/ Water Conditioner/Cleaner • Saltwater Pool • Electric Automobile Charger • Travertine Pavers • Outdoor Hot/Cold Shower • Remote control Retractable Awning • Covered Porch • Security Gates • Full Fenced Property • Built-in BBQ • Tropical Landscaping • New St Augustine Sod • Weather Resistant Privacy Fencing • Weather Resistant Decking • Multiple Custom Designed Storage Sheds • Custom Workshop HVAC & MECHANICAL ~ 2-zone HVAC • New Electrical Breakers • Brand New LG Washer/Dryer • Security Cameras & Lighting • Smoke/Carbon Monoxide Detectors KITCHEN Gas Cooking • Stainless Appliances • Travertine Backsplash • Quartz Countertops • Thomasville Cabinetry w/ Custom Upgrades • Open and Closed Cabinetry • Under-counter Wine/Beverage Refrigerator • Additional Storage for Wine, Cookbooks, Display • Custom Tile Cooking Backsplash • Peninsula Counter/Breakfast Bar • Full size Pantry INTERIOR Wide Plank White Oak Wood Flooring • Elfa Custom Closets • Solid-core Interior Doors • Custom Wainscot/Moulding throughout • Crown Moulding throughout • Bathrooms (3 full) completely remodeled • Energy efficient lighting throughout • Primary Suite w/ 2 walk-in closets • Primary Bathroom w/ Marble Floors, Countertops, Dual Sinks, Frameless Glass Steam Shower • Terracotta Florida room
/u.realgeeks.media/tomdayproperties/Tom_Day_Logo_Black.png)
Additional Information
- Pets Allowed
- No Pet Restrictions, Yes
- Construction
- Block, Stucco
- Cooling
- Central Air, Ceiling Fan(s), Electric, Zoned
- Equipment
- Irrigation Equipment, Satellite Dish
- Flooring
- Tile, Wood
- Furnished
- Unfurnished
- Heating
- Central, Electric, Zoned
- Restrict
- NoRestrictions
- Roof
- Metal
- Security
- Carbon Monoxide Detector(s), Smoke Detector(s)
- Taxes
- $10,659
- Utilities
- Cable Available, Electricity Available, Natural Gas Connected, Phone Available, Sewer Connected, Water Connected
- View
- Garden, Pool
- Private Pool
- Yes
- Stories
- 1
- Acres
- 0.17
- Price Per Sqft
- $444
- Elementary School
- Oakland Park
- Middle School
- James S. Rickards
- High School
- Northeast
Mortgage Calculator
Listing courtesy of RE/MAX Experience. Contact:
Selling Office: RE/MAX Experience. All listings featuring the BMLS logo are provided by Beaches MLS Inc. Copyright 2026 Beaches MLS. This information is not verified for authenticity or accuracy and is not guaranteed. © 2026 Beaches Multiple Listing Service, Inc. All rights reserved.
Agent: Parks H Morgan | Email: Parks@ParksMorgan.com