671 Middle River Drive, Fort Lauderdale, FL 33304
- $21,900,000
- 5
- BD
- 7
- BA
- 9,138
- SqFt




- List Price
- $21,900,000
- Days on Market
- 150
- MLS#
- B26016102
- Bedrooms
- 5
- Full Bathrooms
- 7
- Sq. Ft
- 9,138
- Subtype
- Single Family Residence
- County
- Broward
- Subdivision
- Sunrise
- Year Built
- 2020
Property Description
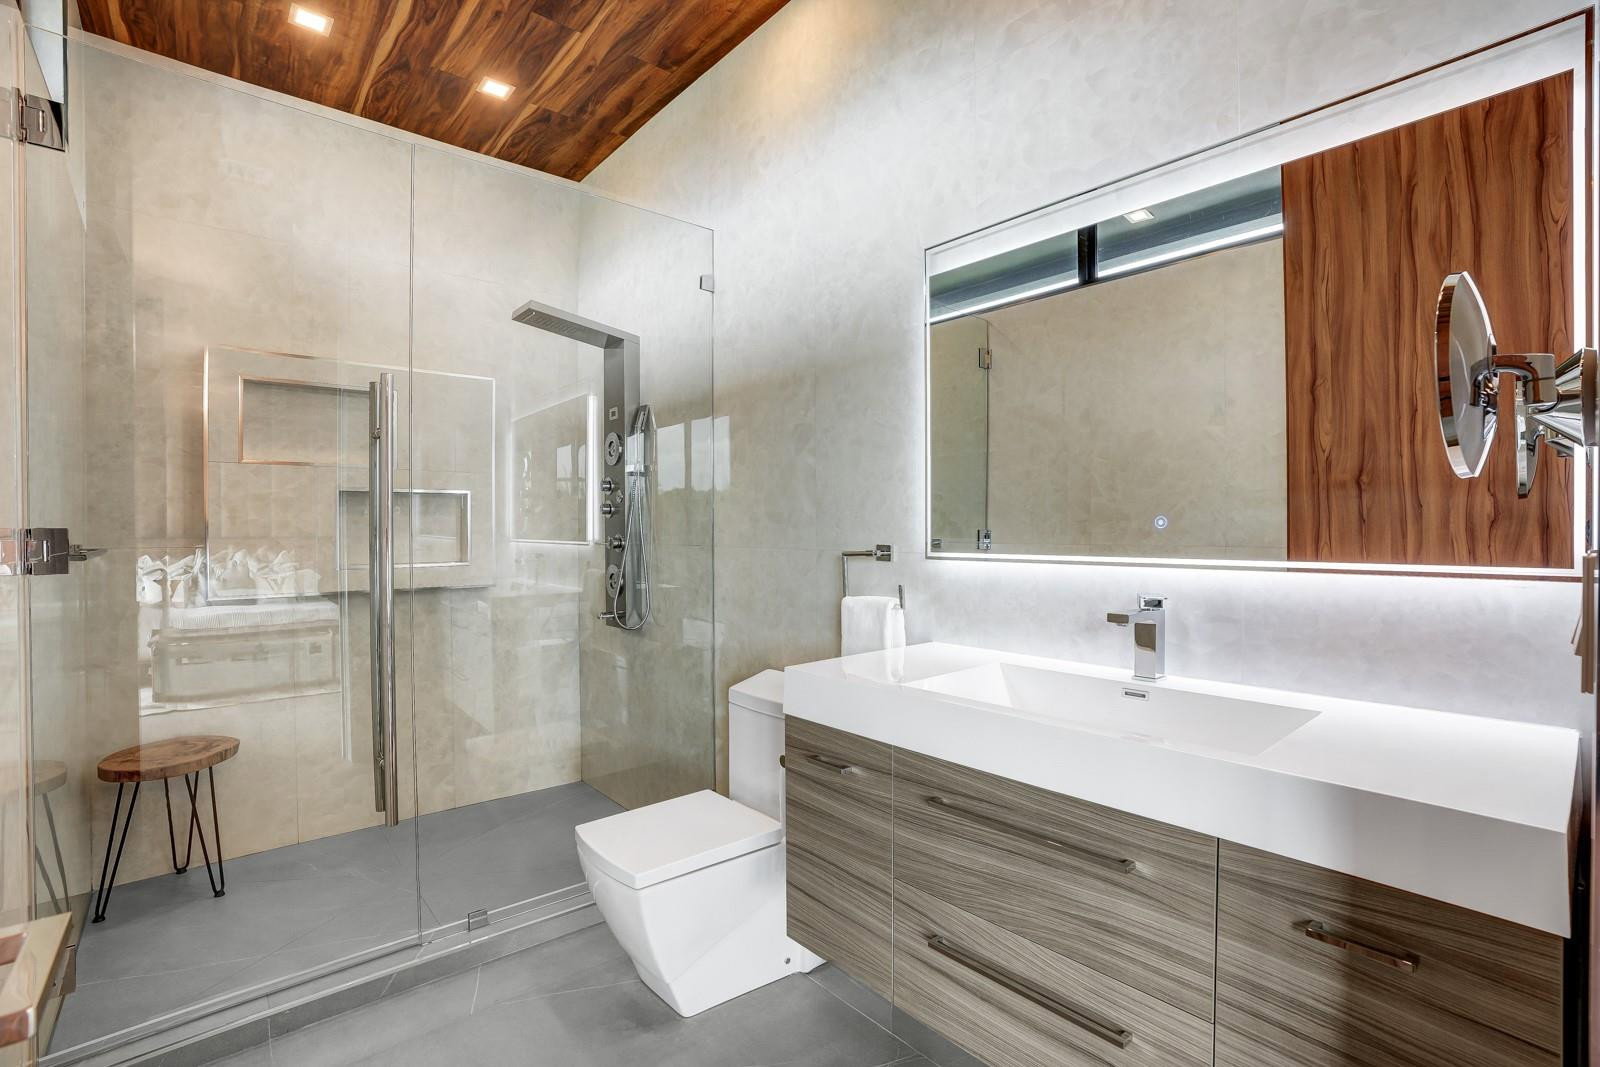
An unparalleled gated waterfront estate located on the deep waters of the Middle River nestled in a gated police patrolled community. Situated on a 90ft waterfront lot, this property offers views of the intracoastal in the distance and full southeast sun exposure that perfects the resort-style grounds, pool, hot tub and covered outdoor kitchen perfect for entertaining. The home is impressively finished with designer details, wood paneling, leather wall coverings, marble & onyx. The expansive floor plan offers 5 bedrooms, 9 bathrooms, 4 car garage equipped with a car lift, office, gym, club room, elevator, chefs kitchen, 20' long kitchen island, wine cellar, newer seawall & 18'X90' concrete dock extending the lot on the water finished. This home comes fully furnished as seen in the photos.
/u.realgeeks.media/tomdayproperties/Tom_Day_Logo_Black.png)
Additional Information
- Garage Spaces
- 4
- Hoa
- Yes
- Hoa Amount
- 195
- Pets Allowed
- No Pet Restrictions, Yes
- Construction
- Block, Stone Veneer, Stucco
- Cooling
- Central Air, Zoned
- Equipment
- Other
- Flooring
- Ceramic Tile, Marble, Tile
- Furnished
- Furnished
- Heating
- Central
- Restrict
- NoRestrictions
- Roof
- Other
- Security
- Security System Owned, Security System, Gated Community, Security Guard
- Taxes
- $277,096
- Utilities
- Cable Available
- View
- Canal, Intercoastal
- Private Pool
- Yes
- Amenities
- Gated, Home Owners Association, Pool, Spa/Hot Tub
- Waterfront
- Canal Access, Canal Front, Ocean Access
- Stories
- 2
- Acres
- 0.39
- Price Per Sqft
- $2,396
- Elementary School
- Bayview
- Middle School
- Sunrise
- High School
- Fort Lauderdale
Mortgage Calculator
Listing courtesy of RE/MAX Preferred. Contact:
 All listings featuring the BMLS logo are provided by Beaches MLS Inc. Copyright 2026 Beaches MLS. This information is not verified for authenticity or accuracy and is not guaranteed. © 2026 Beaches Multiple Listing Service, Inc. All rights reserved.
Agent: Brady Thrasher | Email: BradyThrasher@gmail.com