2517 NE 26th Avenue, Fort Lauderdale, FL 33305
- $2,575,000
- 4
- BD
- 4
- BA
- 2,944
- SqFt






- Sold Price
- $2,575,000
- List Price
- $2,595,000
- Days on Market
- 11
- Closing Date
- May 26, 2026
- MLS#
- B26015828
- Bedrooms
- 4
- Full Bathrooms
- 3
- Half Bathrooms
- 1
- Sq. Ft
- 2,944
- Subtype
- Single Family Residence
- County
- Broward
- Subdivision
- Coral Ridge Galt Add
- Year Built
- 2023
Property Description
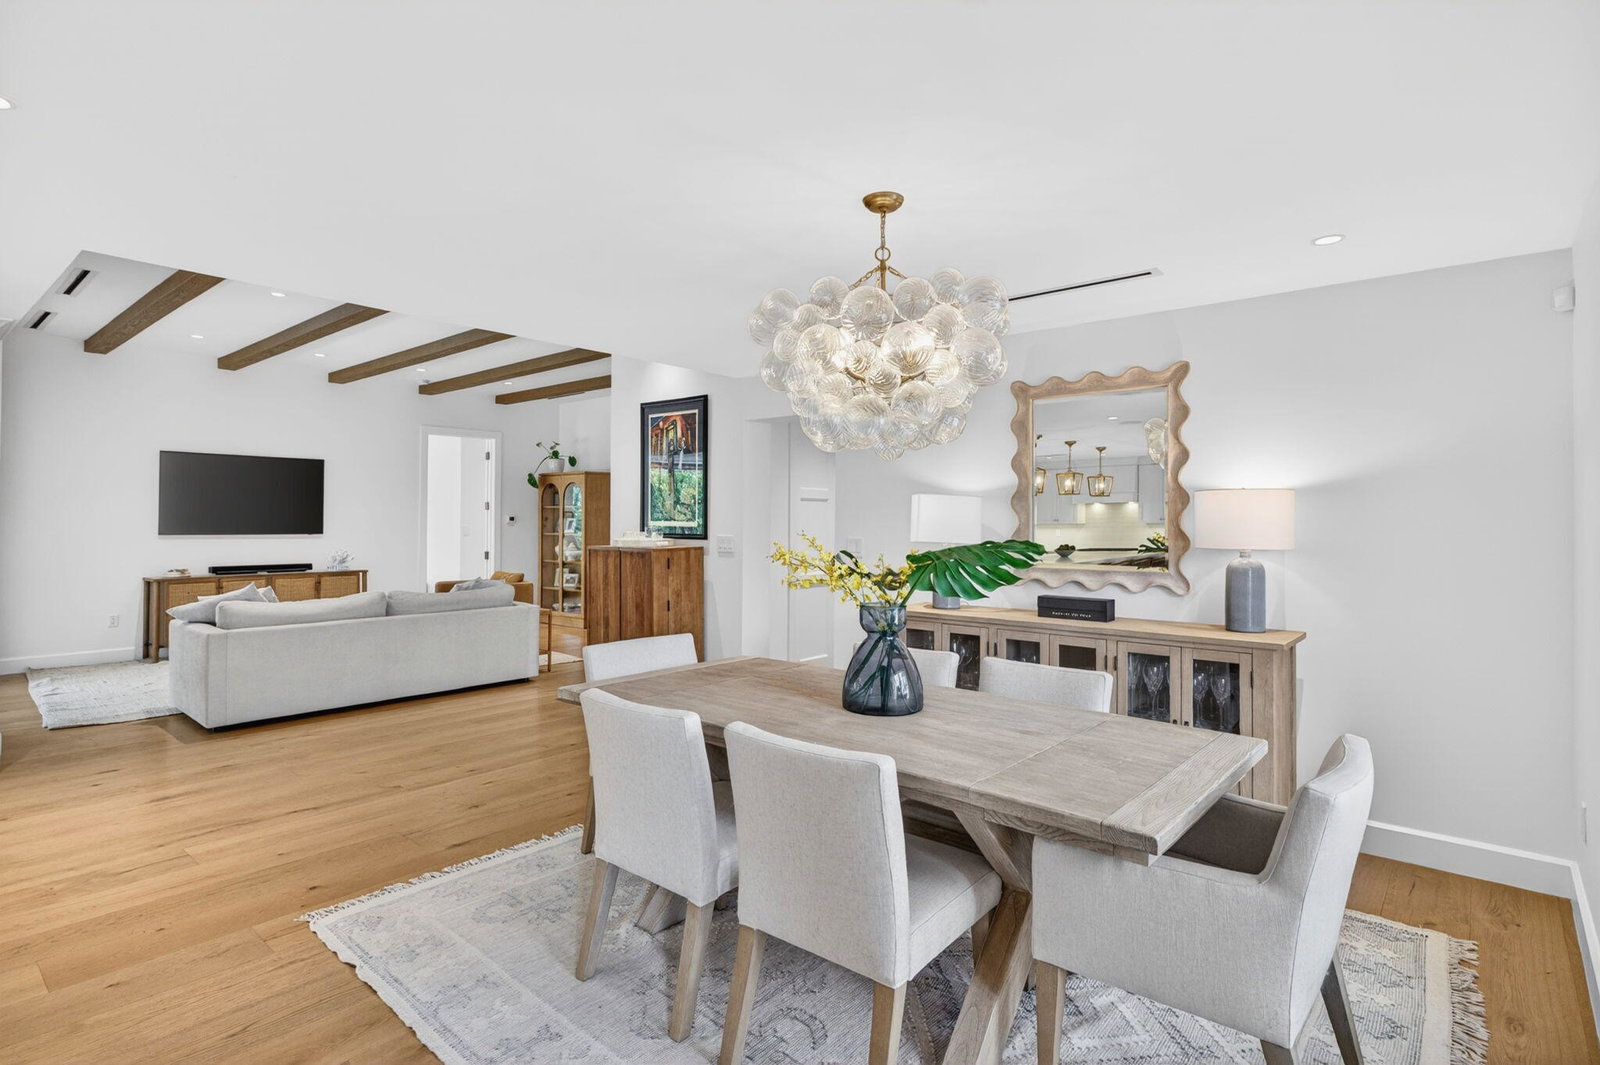
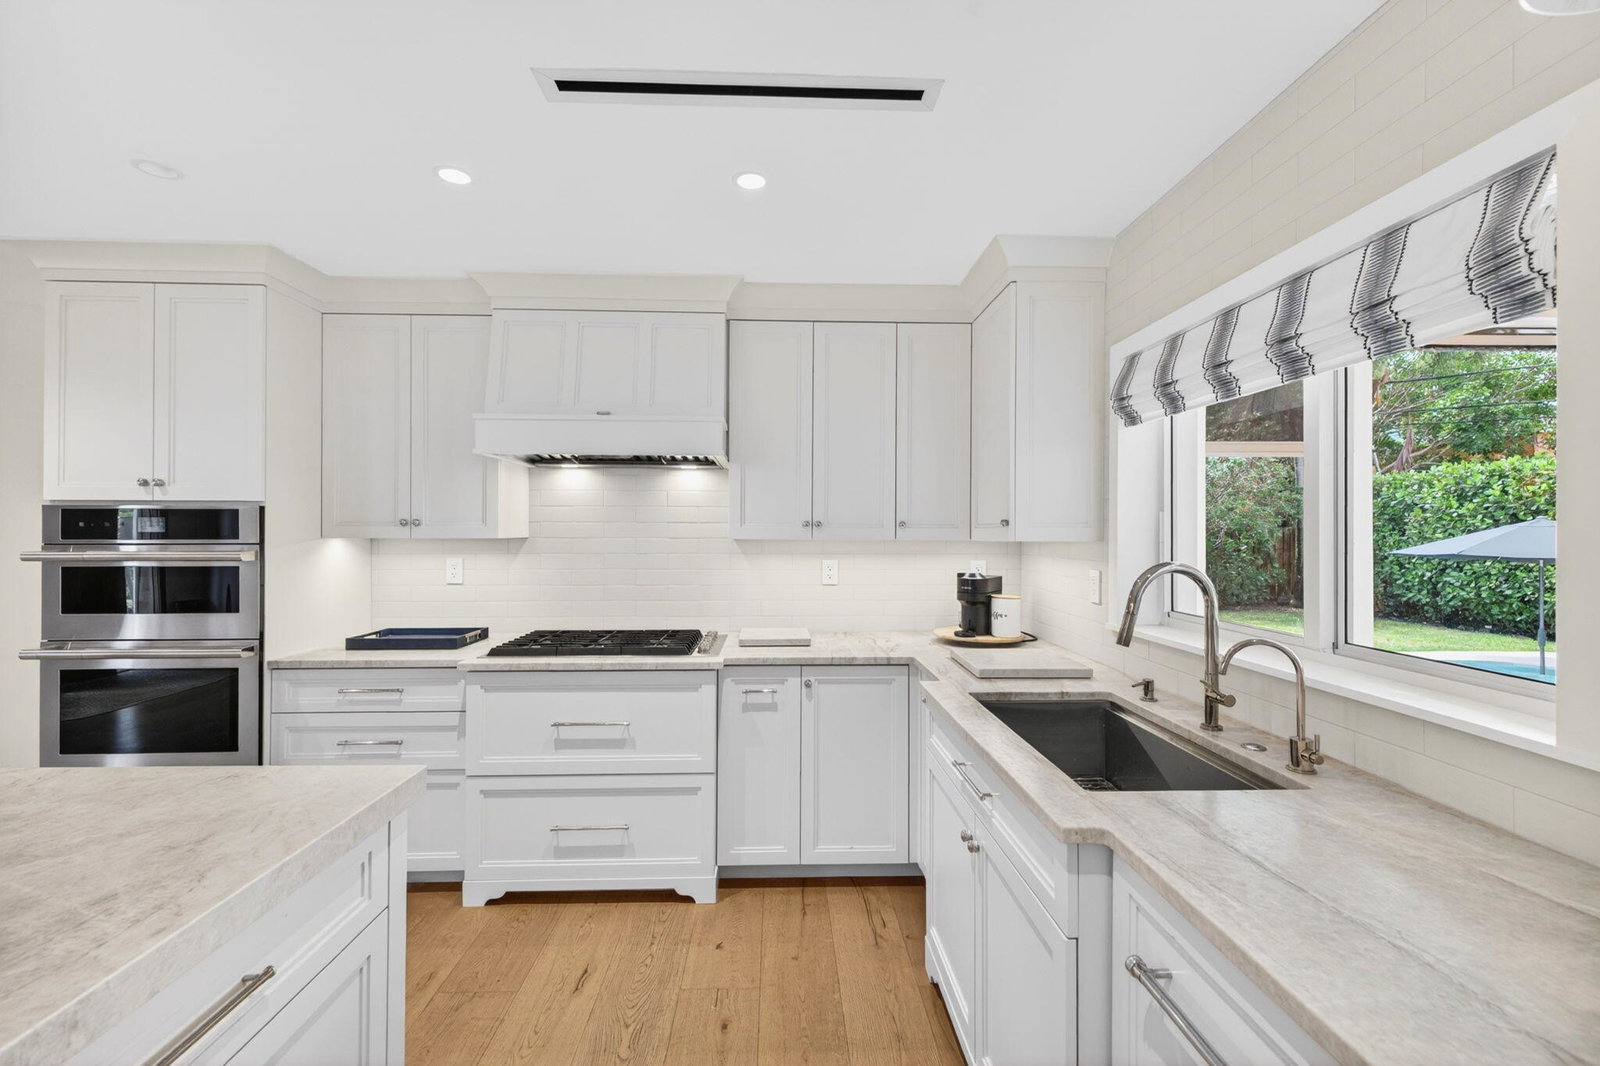
Located in the heart of Coral Ridge within the desirable Bayview School District, this stunning pool home reimagined in 2023 offers 4 beds, 3.5 baths, and a 2-car garage. Designed for comfort and entertaining, it features an open layout with Italian hardwood floors, vaulted ceilings, and designer finishes. The custom-designed gourmet kitchen includes JennAir appliances, gas cooktop, wine cooler, and quartzite island. The primary suite offers custom closets and a spa-style bath. Enjoy indoor-outdoor living with 10 ft sliding doors opening to a covered patio, summer kitchen & resort style heated/chilled saltwater pool. Additional features include tankless water heaters, generator hookup, whole-home water filtration, and 2-zone A/C. See Full description in additional remarks. Located in the heart of Coral Ridge on one of the most desirable streets within the highly sought-after Bayview School District, this stunning pool home features 4 bed/ 3.5 baths and a 2-car garage! Reimagined in 2023 this home is designed for both comfort and entertaining! It features an open concept complete with custom gourmet kitchen with every "bell and whistle", custom-designed front door, Italian hardwood floors, vaulted ceilings, custom light fixtures, solid core doors, designer wall paper, custom bathrooms and more. No expense spared! The gourmet kitchen is equipped with panel ready Jenn-air appliances including a gas cooktop, built-in refrigerator, wine cooler, quartzite countertops with leathered finish, massive center island, and abundant cabinetry. The primary suite offers a large WI closet with custom built-ins, while the spa-inspired bathroom features dual sinks, custom hardware, a walk-in shower, and a private water closet. A beautifully designed laundry room provides additional storage and everyday convenience. While the garage is completely finished with epoxy floors, racking system, slate wall storage, 2nd refrigerator and cabinetry. As you step out through the 10-foot-high collapsible sliding doors you are greeted by a spacious covered patio (11 ft high tongue and groove ceiling) with retractable screens, summer kitchen with Coyote grill, refrigeration, sink and quartz countertops. Your resort style saltwater pool surrounded by marble pavered pool deck, can be both heated or chilled and features multiple sitting areas with inset umbrella. This backyard is fantastic and built for year-round enjoyment. Additional features of the home include double tankless gas hot water heaters, (1000 gallon propane tank buried in ground), generator-ready, Allini full home water filtration system, 2-year-old roof with foam insulation, two zones of AC, gas lanterns, landscape lighting, custom landscaping and more. Come and see for yourself. This one won't last.
/u.realgeeks.media/tomdayproperties/Tom_Day_Logo_Black.png)
Additional Information
- Garage Spaces
- 2
- Pets Allowed
- No Pet Restrictions, Yes
- Construction
- Block, Stucco
- Cooling
- Central Air, Ceiling Fan(s), Electric
- Equipment
- Irrigation Equipment
- Flooring
- Tile, Wood
- Furnished
- Unfurnished
- Heating
- Central, Electric
- Restrict
- NoRestrictions
- Roof
- Flat, Tile
- Security
- Security System Owned, Security System, Smoke Detector(s), Security Lights
- Taxes
- $18,640
- Utilities
- Cable Available, Propane, Sewer Connected, Underground Utilities, Water Connected
- View
- Garden, Pool
- Private Pool
- Yes
- Stories
- 1
- Acres
- 0.23
- Price Per Sqft
- $874
- Elementary School
- Bayview
- Middle School
- Sunrise
- High School
- Fort Lauderdale
Mortgage Calculator
Listing courtesy of The Keyes Company. Contact:
Selling Office: Premier Estate Properties Inc.. All listings featuring the BMLS logo are provided by Beaches MLS Inc. Copyright 2026 Beaches MLS. This information is not verified for authenticity or accuracy and is not guaranteed. © 2026 Beaches Multiple Listing Service, Inc. All rights reserved.
Agent: Charles Leslie Waites | Email: LesWaites@keyes.com