13279 Artisan Circle, Palm Beach Gardens, FL 33418
- $2,791,000
- 5
- BD
- 6
- BA
- 5,167
- SqFt




- Sold Price
- $2,791,000
- List Price
- $2,791,000
- Days on Market
- 50
- Closing Date
- Jul 27, 2026
- MLS#
- B26013257
- Bedrooms
- 5
- Full Bathrooms
- 5
- Half Bathrooms
- 1
- Sq. Ft
- 5,167
- Subtype
- Single Family Residence
- County
- Palm Beach
- Subdivision
- Artistry Palm Beach
- Year Built
- 2026
Property Description
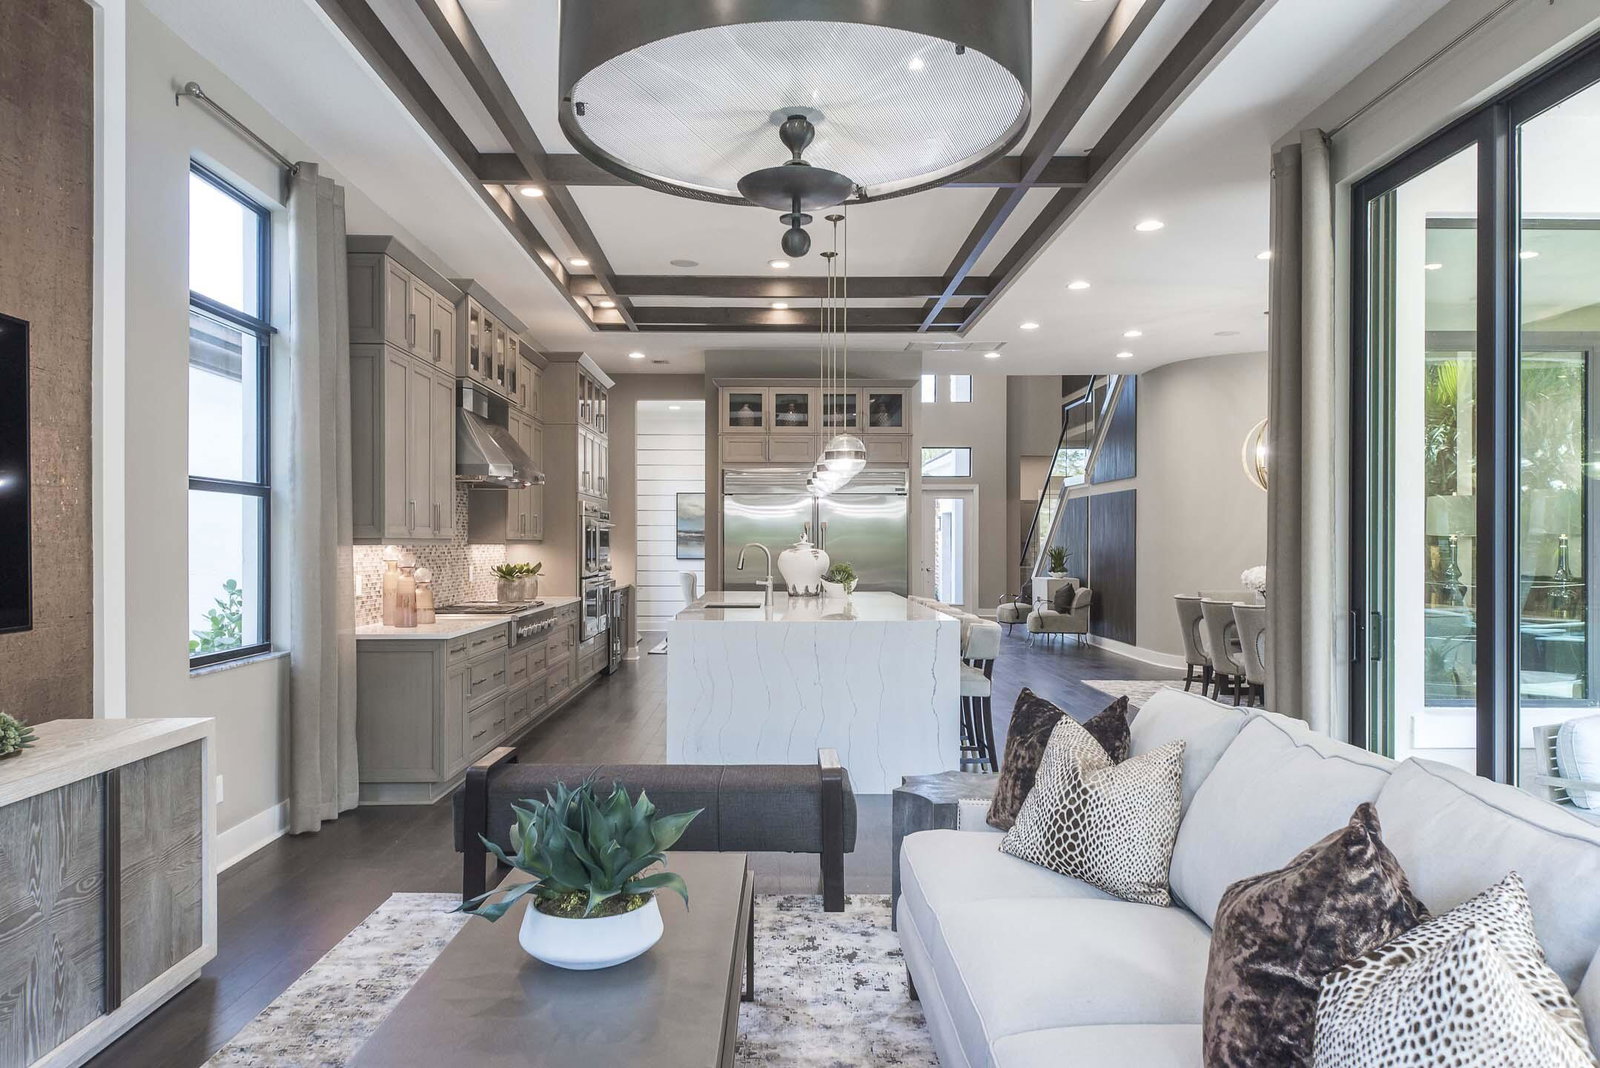
This West floorplan is located on an interior homesite and includes a custom pool along with a summer kitchen featuring a built-in grill, refrigerator, and stone countertops. Outdoor area connects directly to the main living space for indoor-outdoor functionality. The open-concept layout centers around the family room with a linear fireplace and custom tile detail. The home also includes a gas tankless water heater. Artistry Palm Beach offers new homes in a prime Palm Beach Gardens location near top beaches, shops, restaurants, and entertainment. Residents enjoy easy access to Alton Town Center, Gardens Mall, Abacoa, golf, tennis, and highly rated schools like Franklin Academy. Photos of a decorated model home are for reference only. Actual home will differ. Additional features include wood flooring throughout main living areas and bedrooms, a glass-railed staircase with oak treads, built-in closet system in the owner's suite, and an owner's bath with a Roman tub, multiple shower heads, frameless glass enclosure, and upgraded tile.
/u.realgeeks.media/tomdayproperties/Tom_Day_Logo_Black.png)
Additional Information
- Garage Spaces
- 3
- Hoa
- Yes
- Hoa Amount
- 572
- Pets Allowed
- No Pet Restrictions, Yes
- Construction
- Block
- Cooling
- Central Air
- Flooring
- Ceramic Tile, Laminate, Tile
- Heating
- Central
- Restrict
- OtherRestrictions
- Roof
- Concrete
- Security
- Gated Community, Smoke Detector(s)
- Utilities
- Cable Available, Electricity Available, Other
- Private Pool
- Yes
- Amenities
- Clubhouse, Fitness Center, Gated, Home Owners Association, Pool, Sidewalks
- Stories
- 2
- Acres
- 0.18
- Price Per Sqft
- $540
- Elementary School
- Marsh Pointe
- Middle School
- Watson B. Duncan
- High School
- William T. Dwyer
Mortgage Calculator
Listing courtesy of Maltbie Realty Group. Contact:
Selling Office: Non-Member Selling Office. All listings featuring the BMLS logo are provided by Beaches MLS Inc. Copyright 2026 Beaches MLS. This information is not verified for authenticity or accuracy and is not guaranteed. © 2026 Beaches Multiple Listing Service, Inc. All rights reserved.
Agent: William Maltbie | Email: billjr@harespeed.com