8628 Breezy Hill Drive, Boynton Beach, FL 33473
- $950,000
- 5
- BD
- 4
- BA
- 3,621
- SqFt






- Sold Price
- $950,000
- List Price
- $969,000
- Days on Market
- 12
- Closing Date
- Jun 17, 2026
- MLS#
- B26013214
- Bedrooms
- 5
- Full Bathrooms
- 3
- Half Bathrooms
- 1
- Sq. Ft
- 3,621
- Subtype
- Single Family Residence
- County
- Palm Beach
- Subdivision
- Canyon Isles 1
- Year Built
- 2006
Property Description
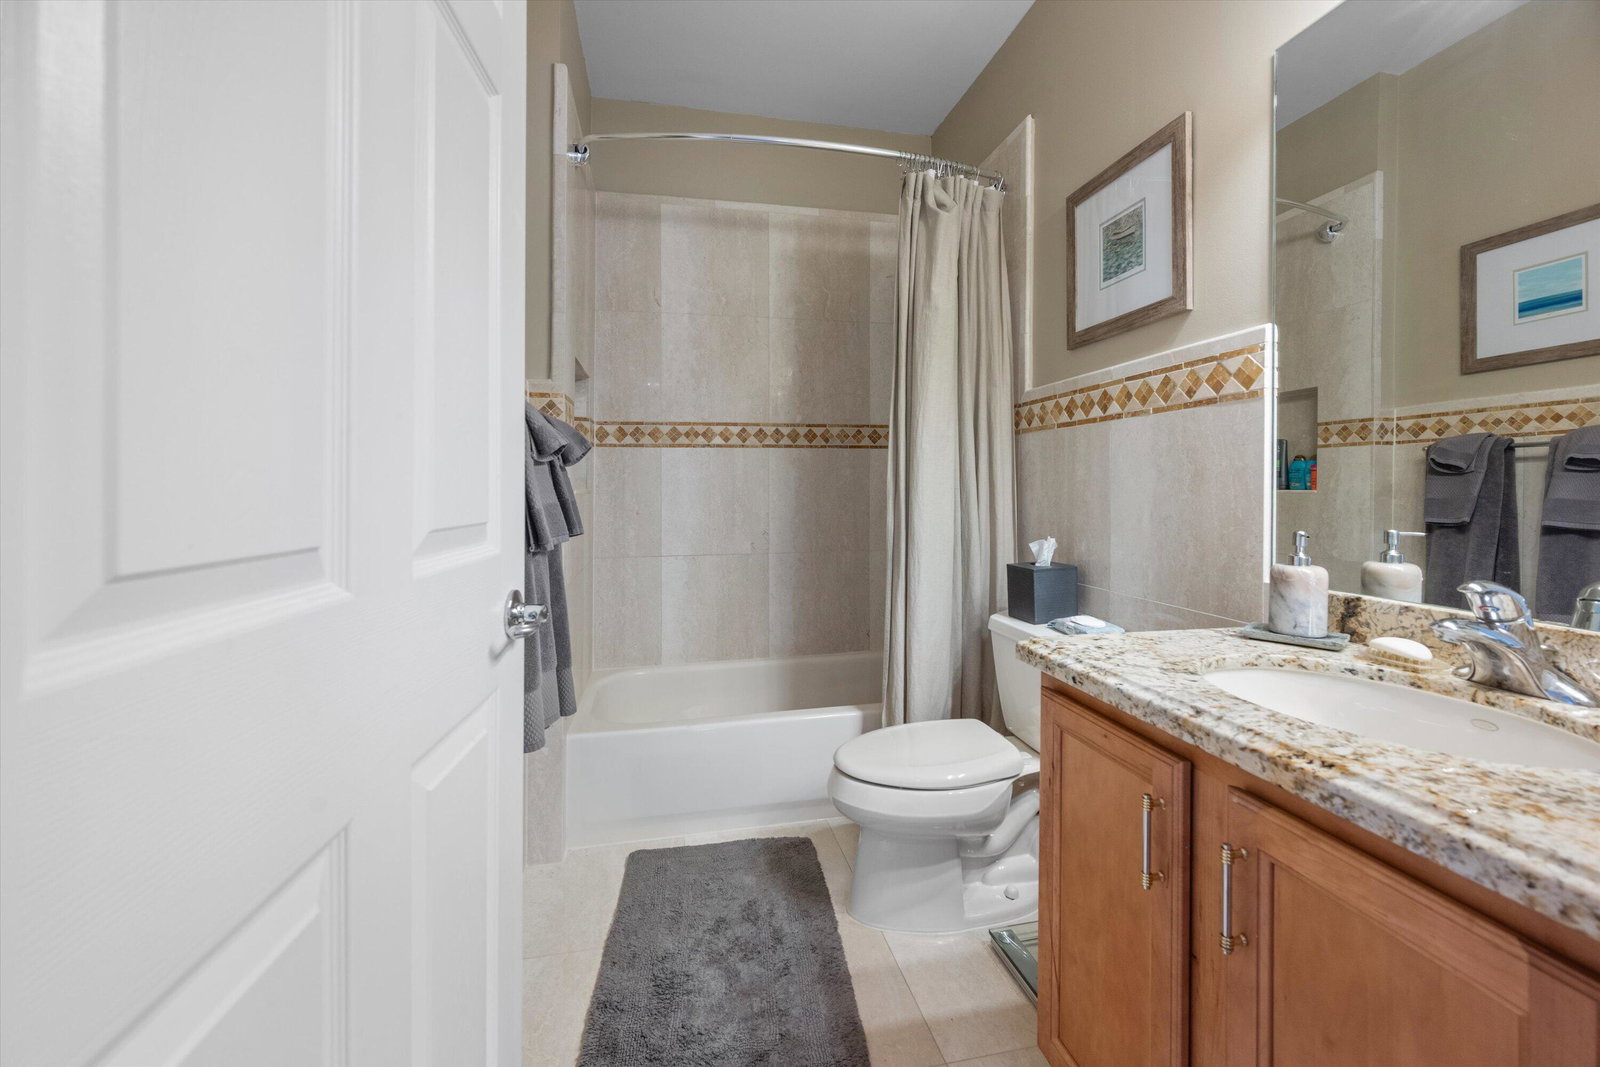
Welcome to luxury living in the highly sought after community of Canyon Isles. This stunning residence offers an exceptional blend of craftsmanship, design, and breathtaking waterfront scenery. From the moment you arrive, the home makes a statement. Magazine worthy landscaping surrounds the property with lush tropical beauty, creating an unforgettable first impression. Step inside and you will immediately notice the extraordinary attention to detail. Over $200,000 in elegant marble flooring with custom inlays flows throughout the main living areas, complemented by decorative crown molding, plantation shutters, and designer chandeliers that add a refined touch of sophistication. The chef's kitchen is designed for both everyday living and entertaining. It features custom cabinetry, granite countertops, under cabinet lighting, an oven and microwave combo stack, and a wine refrigerator, all thoughtfully arranged to combine beauty and function. The home offers 5 spacious bedrooms, 3.5 bathrooms, and an expansive loft, providing flexibility for family living, guests, or a private workspace. The primary suite is a luxurious retreat featuring marble floors, tray ceiling, stunning views and a spa inspired bathroom with a separate shower and relaxing jetted tub. Outdoor living is equally impressive. The covered patio includes an automatic remote controlled screen enclosure, allowing you to enjoy Florida's indoor outdoor lifestyle in comfort. From here, take in the spectacular long lake view, with the elegant community clubhouse beautifully positioned across the water, creating a resort style backdrop that few homes can match. Additional highlights include a custom electric fireplace, hardwood flooring in select areas, custom kitchen cabinetry, and updated mechanical systems including upstairs AC (2023) and downstairs AC (2020). This is more than a home, it is a statement property in one of Boynton Beach's most desirable communities. With luxury finishes, breathtaking water views, and impeccable landscaping, this home offers the lifestyle buyers are searching for. Special Assessment has been implemented for Club House renovation - $200 per month for 24 months.
/u.realgeeks.media/tomdayproperties/Tom_Day_Logo_Black.png)
Additional Information
- Garage Spaces
- 2
- Hoa
- Yes
- Hoa Amount
- 427
- Pets Allowed
- Breed Restrictions, Cats OK, Dogs OK, Pet Restrictions, Yes
- Construction
- Block, Stucco
- Cooling
- Central Air, Ceiling Fan(s), Electric
- Flooring
- Carpet, Marble, Tile, Wood
- Furnished
- Unfurnished
- Heating
- Central, Electric
- Restrict
- NoCommercialVehicles, RentalRestriction
- Roof
- Spanish Tile, Tile
- Security
- Security System Owned, Gated with Guard, Gated Community, Smoke Detector(s)
- Taxes
- $11,865
- Utilities
- Cable Available, Electricity Available, Sewer Available, Water Available
- View
- Garden, Lake, Pond, Water
- Amenities
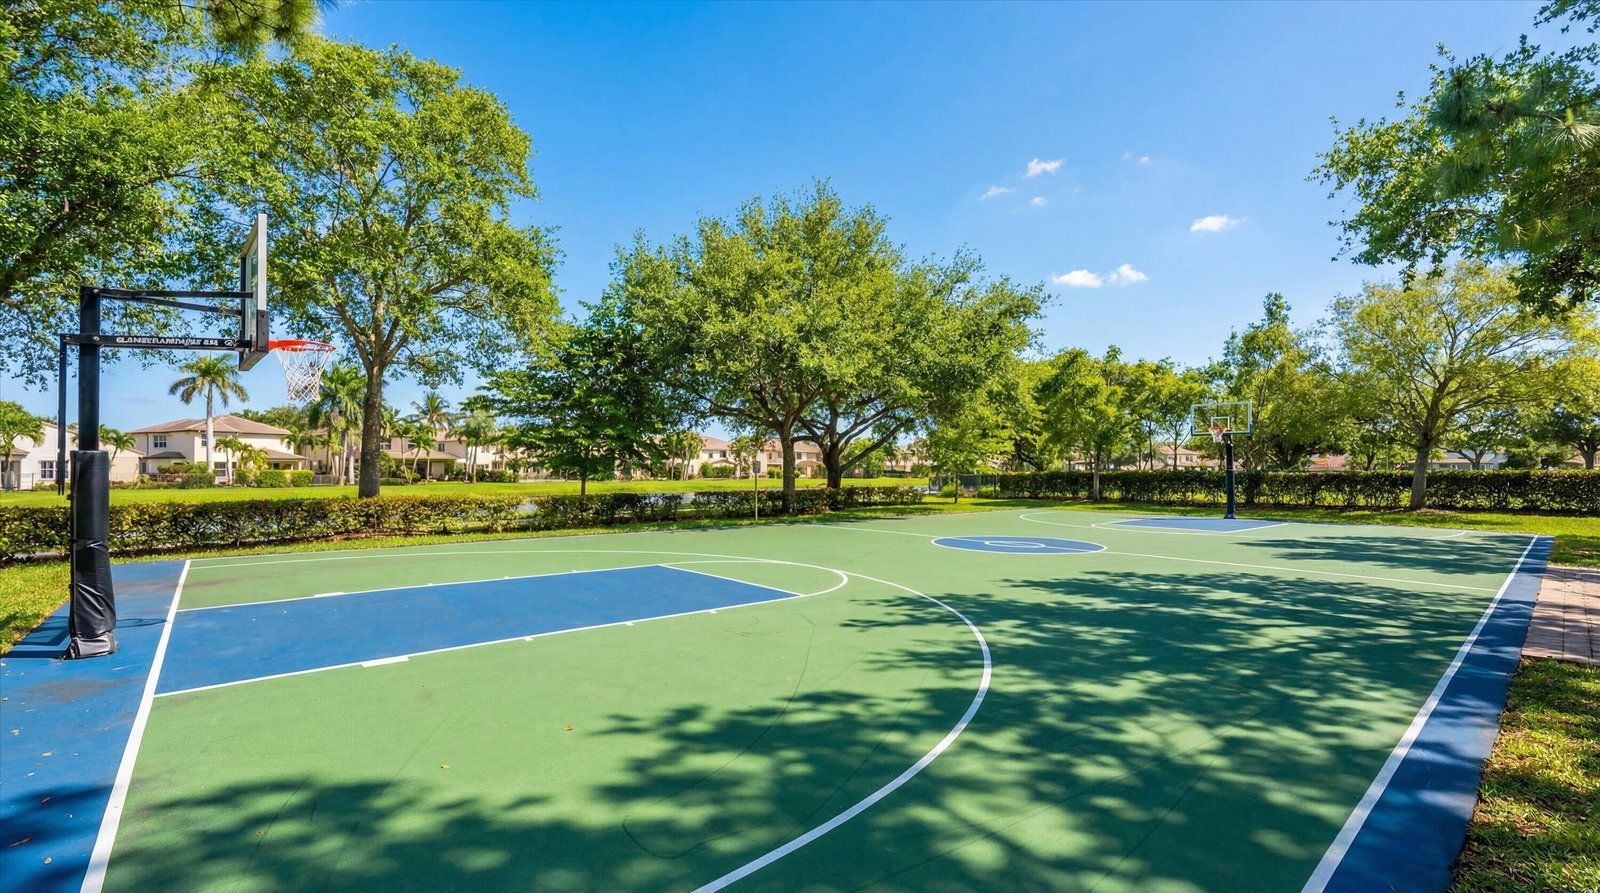
- Basketball Court, Clubhouse, Fitness Center, Gated, Home Owners Association, Park, Picnic Area, Playground, Pool, Recreation Facilities, Sidewalks, Spa/Hot Tub, Tennis Court(s), Trail(s)
- Waterfront
- Lake Front, Pond
- Stories
- 2
- Acres
- 0.15
- Price Per Sqft
- $262
- Elementary School
- Sunset Palms
- Middle School
- West Boynton
- High School
- Park Vista
Mortgage Calculator
Listing courtesy of Tolliver Prince Realty. Contact:
Selling Office: GMA Realty. All listings featuring the BMLS logo are provided by Beaches MLS Inc. Copyright 2026 Beaches MLS. This information is not verified for authenticity or accuracy and is not guaranteed. © 2026 Beaches Multiple Listing Service, Inc. All rights reserved.
Agent: Steven Ray Prince | Email: steve@tolliverprince.com