11866 Donlin Drive, Wellington, FL 33414
- $488,000
- 3
- BD
- 2
- BA
- 1,880
- SqFt






- Sold Price
- $488,000
- List Price
- $550,000
- Days on Market
- 32
- Closing Date
- Jun 09, 2026
- MLS#
- B26007220
- Bedrooms
- 3
- Full Bathrooms
- 2
- Sq. Ft
- 1,880
- Subtype
- Townhouse
- County
- Palm Beach
- Subdivision
- Park Place Of Wellington
- Year Built
- 1981
Property Description
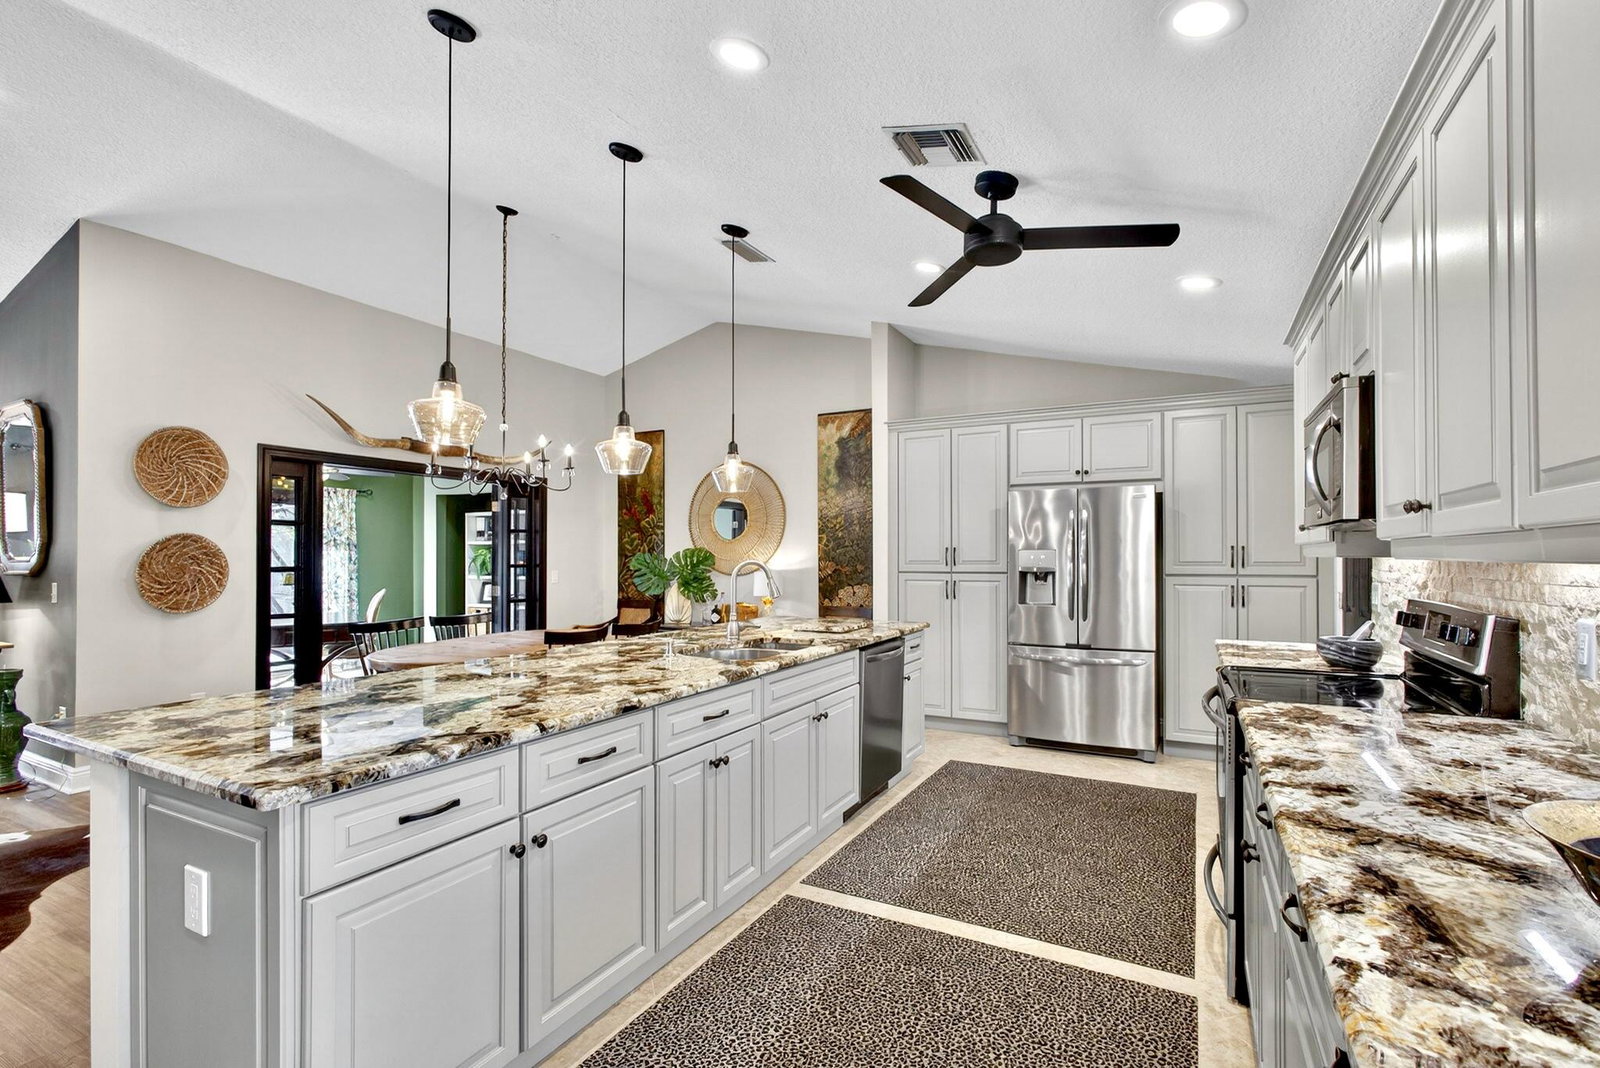
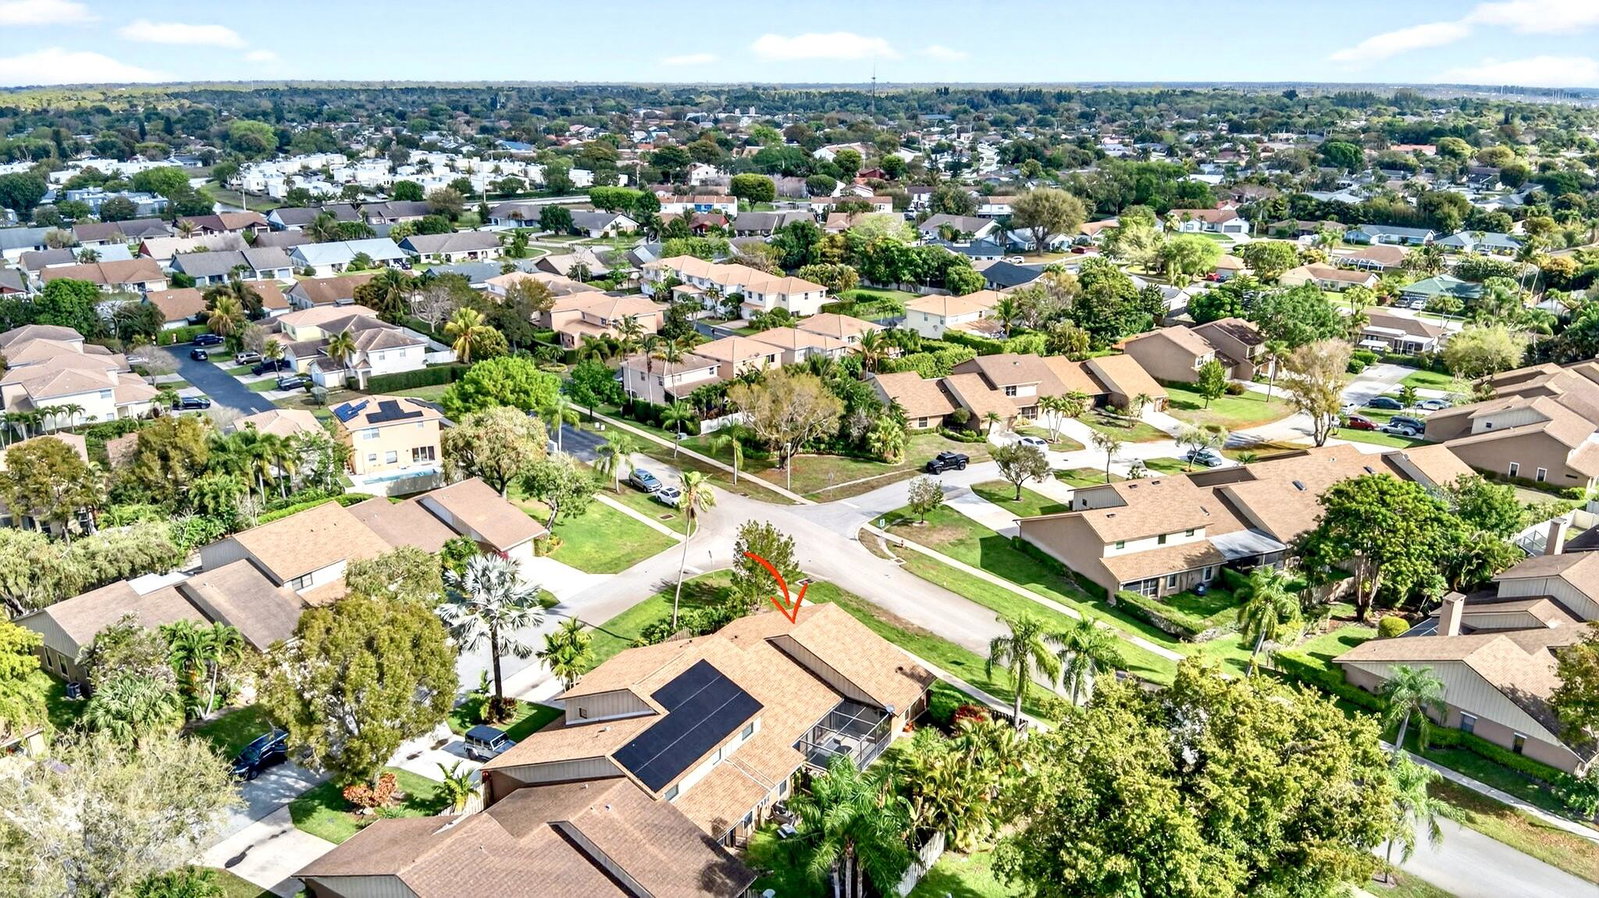
Just minutes from Wellington International and the National Polo Center, this home is set in the heart of Wellington's renowned equestrian community. Tucked away on a peaceful cul-de-sac in the heart of Wellington, this beautifully updated corner-lot residence offers spacious living, quality improvements, and a highly desirable location. 3 bedrooms, 2 full bathrooms, and a flexible office or possible 4th bedroom, the home features an open-concept layout, soaring vaulted ceilings, and an abundance of natural light throughout. Designed for both everyday comfort and entertaining, the updated kitchen is the centerpiece of the home, appointed with granite countertops, a travertine backsplash, upgraded stainless steel appliances, and a spectacular oversized center island with seating for 10. The flexible office or den, complete with elegant French doors, offers the ideal space for working from home, a playroom, guest space, or potential 4th bedroom. The oversized primary suite is a true retreat, featuring vaulted ceilings, a large walk-in closet, and a beautifully remodeled bathroom. All bedrooms are generously sized, offering a level of space and comfort not often found in comparable homes. The homes main bathroom was tastefully remodeled in 2022. Recent improvements add value and peace of mind, including a new roof installed in December 2023, new gutters in 2024, and a new 3.5 ton air conditioning system installed in May 2025 with added vents for enhanced airflow and comfort. The home has also been refreshed with modern designer paint colors, new modern vinyl flooring, a new washer in 2025, a re-screened rear patio, accordion shutters, and an impact rear sliding door. The outdoor space has been thoughtfully upgraded with hardscape landscaping, a tranquil Zen-style backyard, and a newly updated front fence completed in 2024. Adding even more value, all homes in the community are being freshly painted on March 30, and there is no assessment for this improvement. With spacious bedrooms, ample closet space, and excellent overall functionality, this home truly stands out. Conveniently located near A-rated Wellington schools, shopping, restaurants, and walking distance to Publix and CVS. Also located directly across from the Wellington Amphitheater, where you can enjoy weekly events including concerts, art festivals, flea markets, and food trucks. Offering an exceptional central Wellington location, this stylishly home is just a short drive to the beach, close to nearby community amenities, shopping and the highly desired Wellington Lifestyle
/u.realgeeks.media/tomdayproperties/Tom_Day_Logo_Black.png)
Additional Information
- Garage Spaces
- 1
- Hoa
- Yes
- Hoa Amount
- 552
- Pets Allowed
- Cats OK, Dogs OK, Yes
- Construction
- Block, Stucco
- Cooling
- Central Air, Ceiling Fan(s)
- Flooring
- Laminate, Tile
- Furnished
- Unfurnished
- Heating
- Central
- Restrict
- BuyerApprovalRequired
- Roof
- Shingle
- Security
- Smoke Detector(s)
- Taxes
- $7,326
- Utilities
- Cable Available, Sewer Available, Water Available
- Amenities
- Home Owners Association, Pool, Sidewalks, Street Lights, Trail(s)
- Waterfront
- None
- Stories
- 1
- Acres
- 0.09
- Price Per Sqft
- $259
- Elementary School
- Elbridge Gale
- Middle School
- Emerald Cove
- High School
- Wellington
Mortgage Calculator
Listing courtesy of LPT Realty, LLC. Contact:
Selling Office: Equestrian Sotheby's Internati. All listings featuring the BMLS logo are provided by Beaches MLS Inc. Copyright 2026 Beaches MLS. This information is not verified for authenticity or accuracy and is not guaranteed. © 2026 Beaches Multiple Listing Service, Inc. All rights reserved.
Agent: Nicholas Evert DeLucia | Email: Nick@GoldHouseGroup.com