8394 Zanzibar Lane, Wellington, FL 33414
- $1,125,000
- 5
- BD
- 4
- BA
- 3,451
- SqFt




- Sold Price
- $1,125,000
- List Price
- $1,195,000
- Days on Market
- 6
- Closing Date
- May 07, 2026
- MLS#
- B26004164
- Bedrooms
- 5
- Full Bathrooms
- 4
- Sq. Ft
- 3,451
- Subtype
- Single Family Residence
- County
- Palm Beach
- Subdivision
- Villagewalk Of Wellington 4
- Year Built
- 2004
Property Description
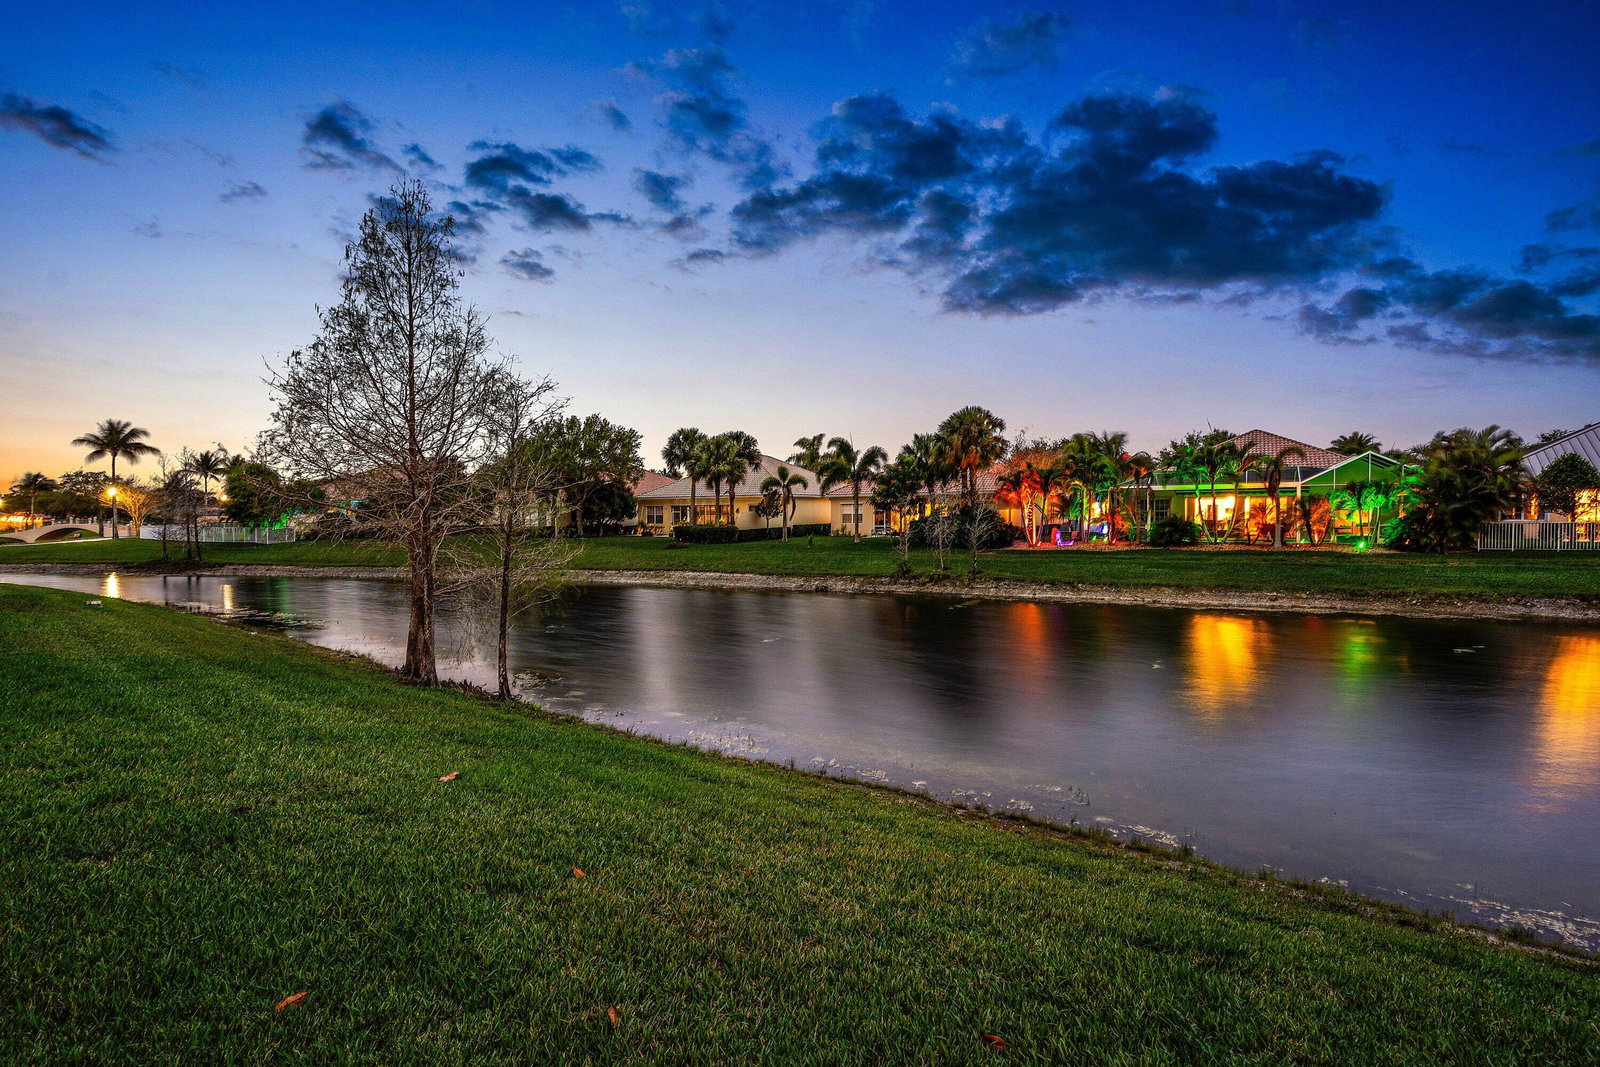
Welcome to an exceptional residence in the highly sought-after VillageWalk community of Wellington, where resort-style amenities and scenic surroundings create an unmatched lifestyle. Centered around 112 acres of a stunning lake views with charming bridges and winding canals, VillageWalk offers residents a vibrant town center with a café, resort-style pool, lap pool, fitness center, tennis and pickleball courts, basketball, bocce ball, playground, and miles of picturesque walking paths. Situated on a private cul-de-sac, this impressive two-story home offers 3,451 square feet of beautifully maintained living space. The home immediately captivates with a quaint front porch, brand-new black metal roof and fresh exterior paint (2025), delivering striking curb appeal. A three-car garage and extended driveway with carport provide abundant parking for family and guests. The spacious fenced backyard is a private retreat, complete with new sod, landscape lighting, a resurfaced freeform pool and patio, sunshade awning, and a covered screened lanai overlooking a tranquil canal view—perfect for relaxing afternoons or elegant outdoor entertaining. Inside, the thoughtfully designed floor plan offers both comfort and versatility. A welcoming front porch opens to multiple living spaces including a living room with electric fireplace, formal dining room, family room, private office, and a bright eat-in kitchen nook. The open-concept kitchen and family room create a warm gathering space and feature new stainless-steel appliances, abundant cabinetry, and seamless views to the pool and backyard through sliding glass doors. Upstairs, the luxurious primary suite is filled with natural light and offers two oversized walk-in closets and a private balcony, creating the perfect owner's retreat. All three upstairs bathrooms have been beautifully updated with new flooring, showers, tubs, and countertops. Additional highlights include crown molding, a first-floor bedroom with adjacent full bath, ideal for guests or multigenerational living, a first-floor office, and a full laundry room with utility sink and ample storage. Extensive recent upgrades ensure peace of mind and modern comfort, including: • New metal roof and exterior paint (2025) • Two A/C systems (2020) • Two water heaters (2026) • Pool resurfacing with new pump and filter (2025) • New stainless steel kitchen appliances (2025) • New luxury vinyl flooring (2025) • Professionally resurfaced garage floor with added storage cabinetry • New outdoor lighting (2025) This remarkable property offers space, elegance, and resort-style living in one of Wellington's most desirable communities. Schools are wonderfully rated! Shopping, dining and entertainment all conveniently found nearby.
/u.realgeeks.media/tomdayproperties/Tom_Day_Logo_Black.png)
Additional Information
- Garage Spaces
- 3
- Hoa
- Yes
- Hoa Amount
- 1817
- Pets Allowed
- Pet Restrictions, Yes
- Construction
- Block
- Cooling
- Central Air, Ceiling Fan(s)
- Flooring
- Carpet, Tile, Vinyl
- Furnished
- Unfurnished
- Heating
- Central
- Restrict
- RentalRestriction
- Roof
- Metal
- Security
- Security System, Gated with Guard, Gated Community, Smoke Detector(s)
- Taxes
- $7,976
- Utilities
- Cable Available, Electricity Connected, Phone Available, Water Connected
- View
- Lake, Pool, Water
- Private Pool
- Yes
- Amenities
- Basketball Court, Bocce Court, Clubhouse, Fitness Center, Gated, Home Owners Association, Library, Management, Pickleball, Playground, Pool, Property Manager On-Site, Restaurant, Security, Sidewalks, Street Lights, Tennis Court(s), Trail(s)
- Stories
- 2
- Acres
- 0.24
- Price Per Sqft
- $325
- Elementary School
- Equestrian Trails
- Middle School
- Emerald Cove
- High School
- Palm Beach Central
Mortgage Calculator
Listing courtesy of Berkshire Hathaway Florida Realty. Contact:
Selling Office: The Keyes Company. All listings featuring the BMLS logo are provided by Beaches MLS Inc. Copyright 2026 Beaches MLS. This information is not verified for authenticity or accuracy and is not guaranteed. © 2026 Beaches Multiple Listing Service, Inc. All rights reserved.
Agent: Laura J Maher PLLC | Email: LJM224@aol.com