1813 NW 126th Way, Coral Springs, FL 33071
- $1,230,000
- 6
- BD
- 4
- BA
- 3,574
- SqFt




- Sold Price
- $1,230,000
- List Price
- $1,280,000
- Days on Market
- 26
- Closing Date
- Apr 28, 2026
- MLS#
- B26001661
- Bedrooms
- 6
- Full Bathrooms
- 4
- Sq. Ft
- 3,574
- Subtype
- Single Family Residence
- County
- Broward
- Subdivision
- Fairways At Eagle Trace
- Year Built
- 1990
Property Description
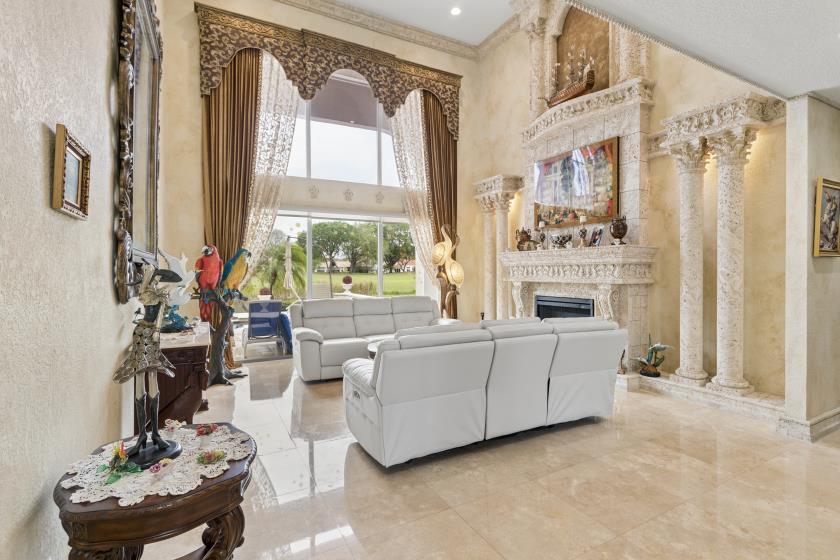
This isn't just a house; it's a one-of-a-kind estate in the guard-gated Eagle Trace community. Tucked away on a quiet cul-de-sac, the home offers stunning lake and golf course views. Inside, you're met with grand ceilings, marble floors, and a floor plan that balances sophistication with real-world comfort. the kitchen is a chef's dream, featuring a Sub-Zero fridge, a 6-burner gas range, and a massive island that flows right into the family room. Outside, the backyard is basically a private resort—think heated pool, travertine patio, and a full summer kitchen for weekend BBQs. The primary suite is a total retreat, complete with its own balcony and a spa-style bathroom/Shower .
/u.realgeeks.media/tomdayproperties/Tom_Day_Logo_Black.png)
Additional Information
- Garage Spaces
- 2
- Hoa
- Yes
- Hoa Amount
- 285
- Pets Allowed
- Number Limit, Pet Fee, Yes
- Construction
- Block, Stucco
- Cooling
- Central Air, Ceiling Fan(s)
- Flooring
- Marble, Parquet, Wood
- Furnished
- Unfurnished
- Heating
- Central, Electric, Zoned
- Restrict
- OtherRestrictions
- Roof
- Barrel, Tile
- Security
- Gated Community
- Taxes
- $14,623
- Utilities
- Cable Available, Electricity Connected, Natural Gas Connected, Propane, Sewer Connected, Underground Utilities, Water Connected
- View
- Golf Course, Lake, Pool, Water
- Private Pool
- Yes
- Amenities
- Basketball Court, Fitness Center, Gated, Golf Course, Home Owners Association, Pickleball, Playground, Putting Green(s), Security
- Waterfront
- Lake Front, None
- Stories
- 2
- Acres
- 0.28
- Price Per Sqft
- $344
- Elementary School
- Westchester
- Middle School
- Sawgrass Springs
- High School
- Coral Glades
Mortgage Calculator
Listing courtesy of Premier Platinum Realty. Contact:
Selling Office: The Keyes Company. All listings featuring the BMLS logo are provided by Beaches MLS Inc. Copyright 2026 Beaches MLS. This information is not verified for authenticity or accuracy and is not guaranteed. © 2026 Beaches Multiple Listing Service, Inc. All rights reserved.
Agent: Scott DeMaria | Email: svdemaria@gmail.com