5724 NW 120th Avenue, Coral Springs, FL 33076
- $540,000
- 3
- BD
- 3
- BA
- 2,029
- SqFt





- Sold Price
- $540,000
- List Price
- $559,500
- Days on Market
- 139
- Closing Date
- Mar 18, 2026
- MLS#
- A11854814
- Bedrooms
- 3
- Full Bathrooms
- 2
- Half Bathrooms
- 1
- Sq. Ft
- 2,029
- Subtype
- Townhouse
- County
- Broward
- Subdivision
- Heron Bay South
- Year Built
- 2001
Property Description
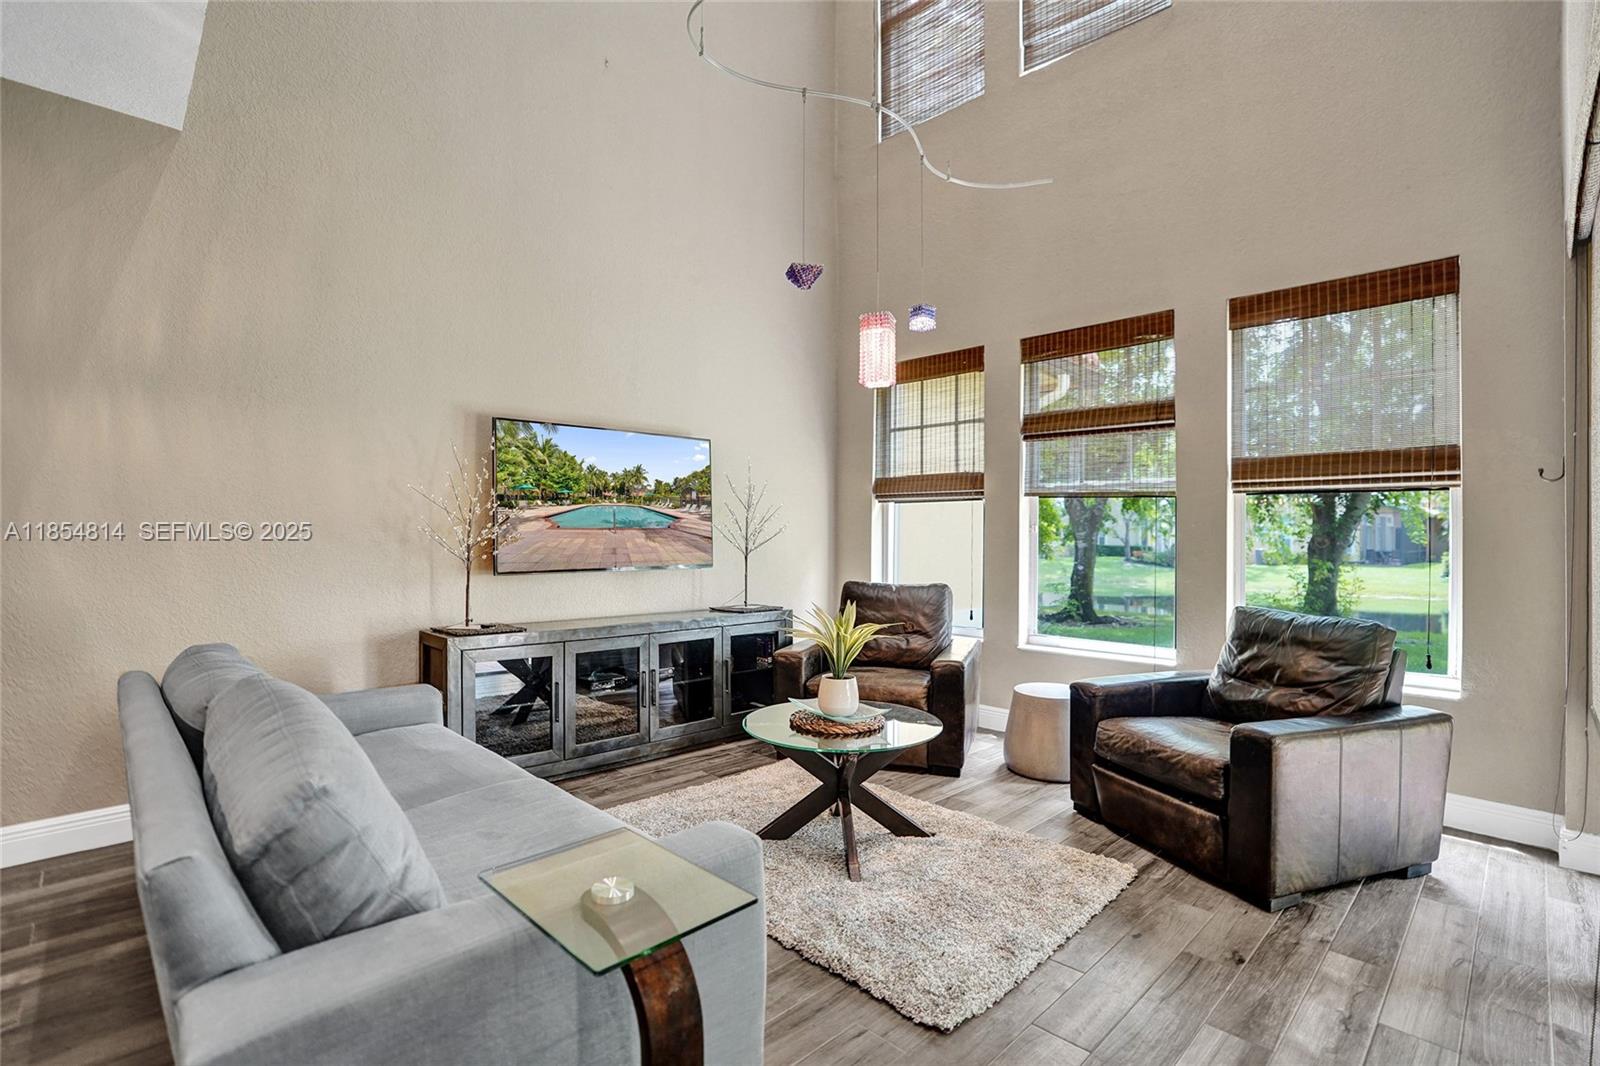
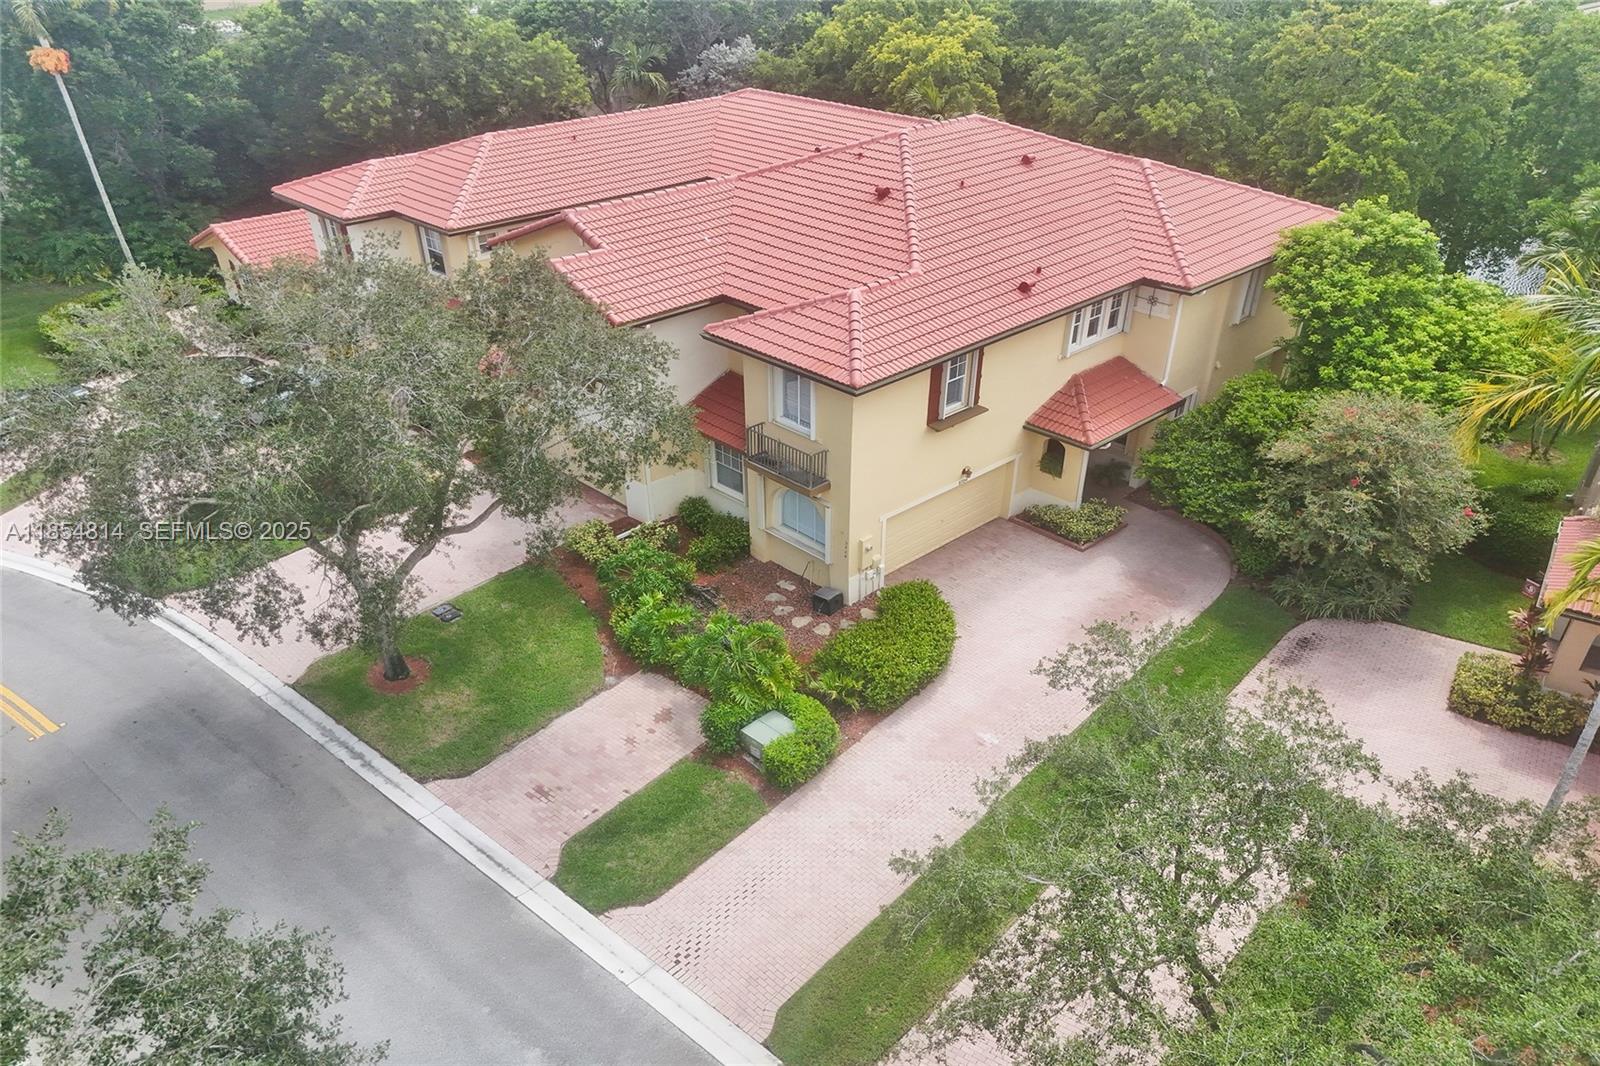
You just found your new home!! Desirable Townhouse with serene water view in Tuscany at Heron Bay . Drive up on long brick paved driveway which has ample space for 2 vehicles. This townhome boasts a remodeled kitchen, upgraded touch kitchen sink faucet, marble backsplash, newer appliances, brand new dishwasher ! Downstairs has beautiful porcelain flooring. Huge 2 car garage with built-in cabinetry for extra storage. Three bedrooms upstairs, brand new washer and dryer. Master Bathroom has bathtub and separate shower. Bedrooms are a nice size and have a comfortable and cozy vibe. Heron Bay affords residents top notch amenities! Two clubhouses fitness center,, pools, tennis, pickleball racquetball & basketball courts. Splash Pad Kiddie Playground, Sauna & Steam Room, rollerblading & bike paths too!
/u.realgeeks.media/tomdayproperties/Tom_Day_Logo_Black.png)
Additional Information
- Garage Spaces
- 2
- Hoa
- Yes
- Hoa Amount
- 638
- Pets Allowed
- Dogs OK, Yes
- Construction
- Block
- Cooling
- Central Air, Ceiling Fan(s)
- Flooring
- Carpet, Tile
- Furnished
- Unfurnished
- Heating
- Heat Pump
- Security
- Key Card Entry, Smoke Detector(s), Security Guard
- Taxes
- $4,192
- Utilities
- Cable Available
- View
- Garden, Lake
- Amenities
- Basketball Court, Clubhouse, Fitness Center, Home Owners Association, Maintenance Grounds, Picnic Area, Pool, Racquetball, Sauna, Spa/Hot Tub, Tennis Court(s), Trail(s)
- Waterfront
- Canal Front, Lake Front, None
- Stories
- 2
- Price Per Sqft
- $266
- Elementary School
- Park Trails
- Middle School
- Westglades
- High School
- Marjory Stoneman Douglas
Mortgage Calculator
Listing courtesy of The Keyes Company. Contact:
Selling Office: EXP Realty LLC. All listings featuring the BMLS logo are provided by Beaches MLS Inc. Copyright 2026 Beaches MLS. This information is not verified for authenticity or accuracy and is not guaranteed. © 2026 Beaches Multiple Listing Service, Inc. All rights reserved.
Agent: Gail Zachofsky | Email: gzachofsky@gmail.com